
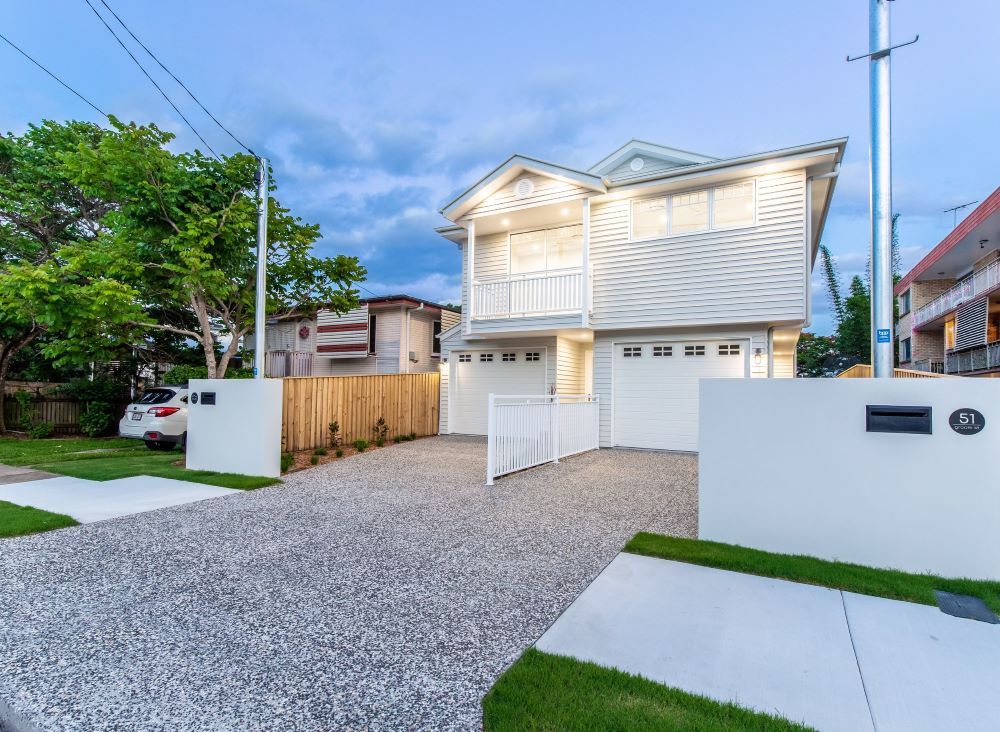
A dual key home looks like one house from the street and works like two. Behind the facade there are two front doors, two self contained dwellings and two sets of keys. More landowners around Brisbane and the Redlands are asking about the layout, usually after working out that one block might hold two households, or two rental incomes, instead of one.
This guide explains what a dual key home is, how the floor plan is split, where it differs from a duplex and from a multigenerational house plan, and what to ask the council and your builder before the design starts.
Key takeaways
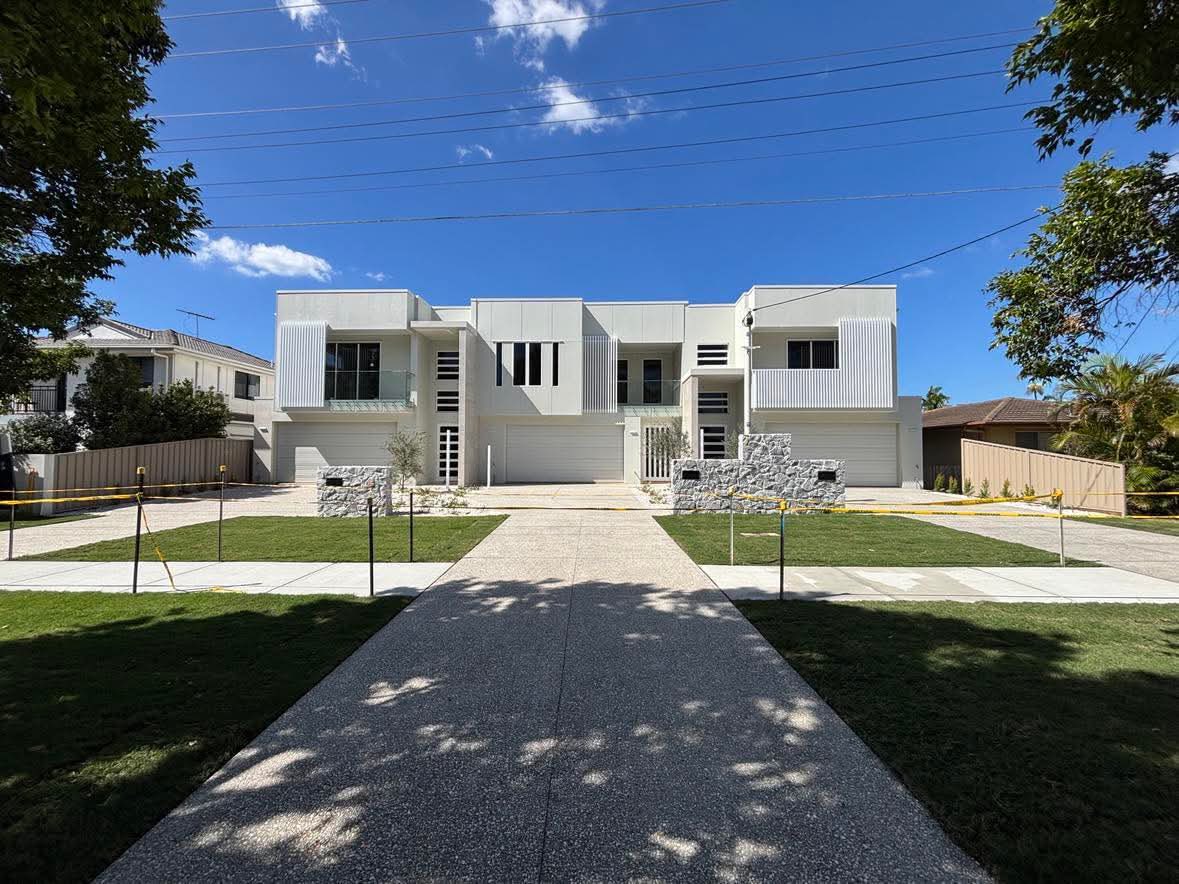
A dual key home is one building on one lot, divided into two self contained dwellings with their own entry doors.
The planning term Brisbane City Council uses is dual occupancy, defined in Brisbane City Plan 2014 as two dwellings on one lot, whether or not they are attached.
Whether the layout fits comes down to the block: its width, its frontage, its fall and how the services are run.
Planning approval is either code assessable or impact assessable depending on the zone, and only impact assessable applications go through public notification.
What is a dual key home?
A dual key home is a single building on a single lot, divided into two dwellings. Each side has its own entry door, its own kitchen, bathroom and living area, and its own key. Nothing is subdivided. The lot stays on one title, and the two dwellings sit either side of a shared wall or stack one above the other.
The two dwellings are rarely the same size. A common split pairs a larger main dwelling of three or four bedrooms with a smaller attached dwelling of one or two. That imbalance is deliberate. It lets one household live in the larger side while the smaller side is leased, or lets both sides be leased separately on their own agreements.
The phrase people search for is dual key, because the two keys are the point. The two dwellings never have to share an entry, a hallway or a laundry.
How the two key layout works behind the two front doors
The division is structural, not cosmetic. Each dwelling gets its own entry, its own wet areas and its own living zone, and the two sides meet at a common wall designed to separate them for both fire and sound.
Three parts of the floor plan decide whether the layout feels like two homes or like one home with an awkward internal wall:
- The two entries. Each door needs its own approach, its own path and somewhere a visitor can arrive without walking past the windows of the other dwelling.
- The private outdoor space. Both sides need usable outdoor area, and on a side by side split that usually means fencing or planting a line the plan has allowed for from the start.
- The services. Power, water, gas, hot water and the NBN connection all have to be planned around two households rather than one. Whether each side is separately metered is a design decision worth making early, because it changes how the two dwellings are billed and how simply they can be leased.
Some dual key plans include a lockable connecting door between the two dwellings. It lets the building work as one large home for a time and then split back into two later. It is worth deciding on that door at design stage, because cutting one through the separating wall later is not a small change.
What is the difference between a dual key home and a duplex?
In Brisbane the council word for both is dual occupancy. Brisbane City Plan 2014 defines dual occupancy as either the residential use of premises containing two dwellings on one lot, whether or not attached, or two dwellings on separate lots that share common property (Brisbane City Council, “Dual occupancy – planning and building requirements”, retrieved 2026-09-16).
A dual key home is the first of those two definitions. It stays on one lot and one title.
A duplex is often built with the second outcome in mind: two dwellings that end up separately titled so they can be sold or financed apart from one another. The building can look similar from the kerb. What differs is the title, and that difference flows through to how the property is valued, financed and eventually sold.
If you want two dwellings you can sell separately one day, say so at the first design meeting, because that intention shapes the plan, the approval path and the site work. Our duplex builder in Brisbane page covers the separately titled route, and our guide to dual occupancy homes in Brisbane covers the approvals side in more depth.
How is a dual key home different from a multigenerational house plan?
A multigenerational house plan is designed around one family living together across generations. It usually keeps some shared space, a shared entry or a shared kitchen, with private zones branching off it.
A dual key home is designed around two households that never need to share anything. Separate doors, separate services, separate leases if that is what you want.
If the people moving in are your own family and you want them close rather than separate, the multigenerational house plans approach is usually the better starting point.
What block shapes and widths suit a dual key home in Brisbane and the Redlands?
The block decides the layout before the floor plan does.
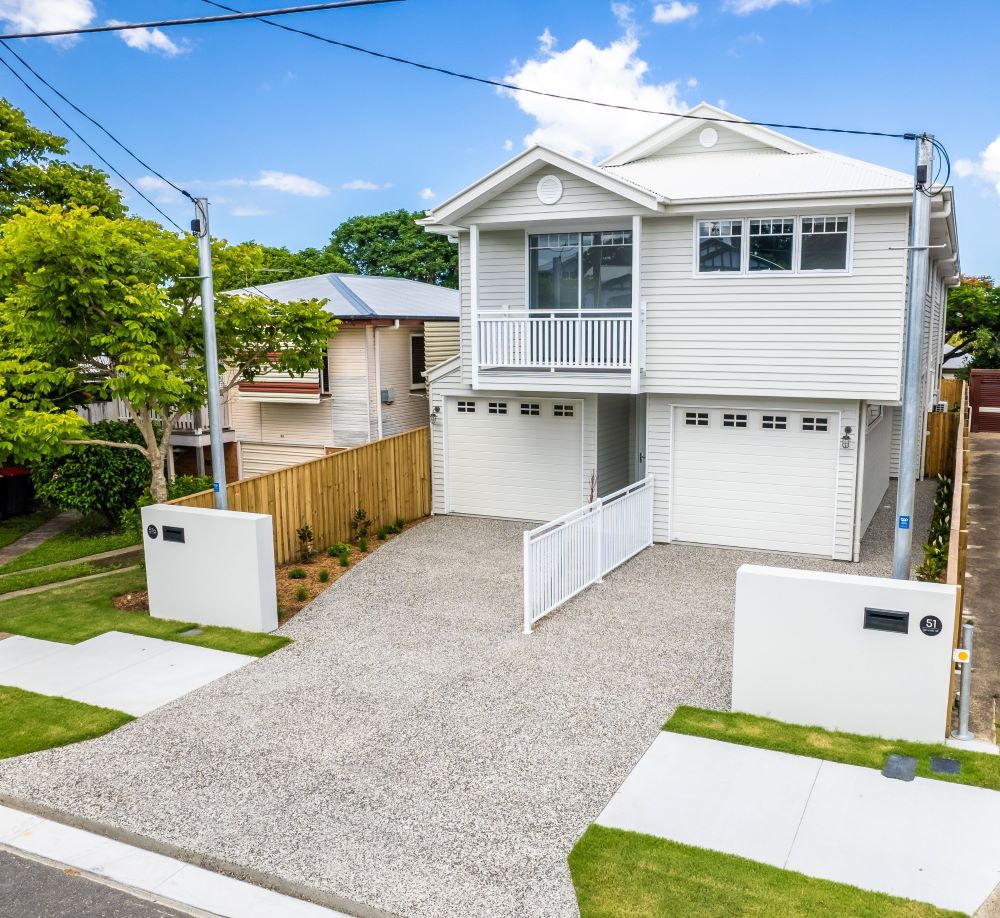
A side by side split needs enough frontage to carry two entries, two areas of private open space and the parking the code requires. Wide blocks and corner blocks suit it, and a corner block gives each dwelling its own street to face.
A stacked split, with one dwelling above the other, uses less frontage and suits a narrower lot. It also suits the sloping sites common through the Redlands and Bayside Brisbane, where the fall across the block can give the lower dwelling its own entry at natural ground level rather than down a set of stairs.
There is no single minimum width that holds across every suburb. The workable width depends on the zone your lot sits in, the setbacks that apply to it and the parking the relevant code calls for, which is why a site assessment comes before a floor plan rather than after it. If the block is narrow, our narrow block builder page shows how the same constraints are handled on a single dwelling, and the sloping block builder page covers what a fall across the site changes.
What should you ask the council and your builder before you design a dual key home?
Start with the assessment level, because it sets the timeline. In Brisbane, a dual occupancy is either code assessable or impact assessable depending on the zone the lot sits in. An impact assessable application requires public notification before the council makes a decision, and a code assessable one does not (Brisbane City Council, retrieved 2026-09-16).
Worth asking before anything is drawn:
- Which zone and which overlays apply to the lot, confirmed against City Plan online rather than assumed from the street.
- Whether a dual occupancy on that lot is code assessable or impact assessable.
- What the dual occupancy code requires for that zone, including building height and storeys.
- Whether you want the two dwellings separately titled later, and what that intention changes now.
- How each dwelling will be metered for power and water.
- Where the two entries, the two private outdoor areas and the parking sit on the plan.
If the block is in the Redlands, put the same questions to Redland City Council. The assessment levels described above come from Brisbane City Council and apply to lots in Brisbane, so confirm what applies to a Redlands lot with that council or with your builder rather than carrying a Brisbane answer across the boundary.
Talk to us about your block
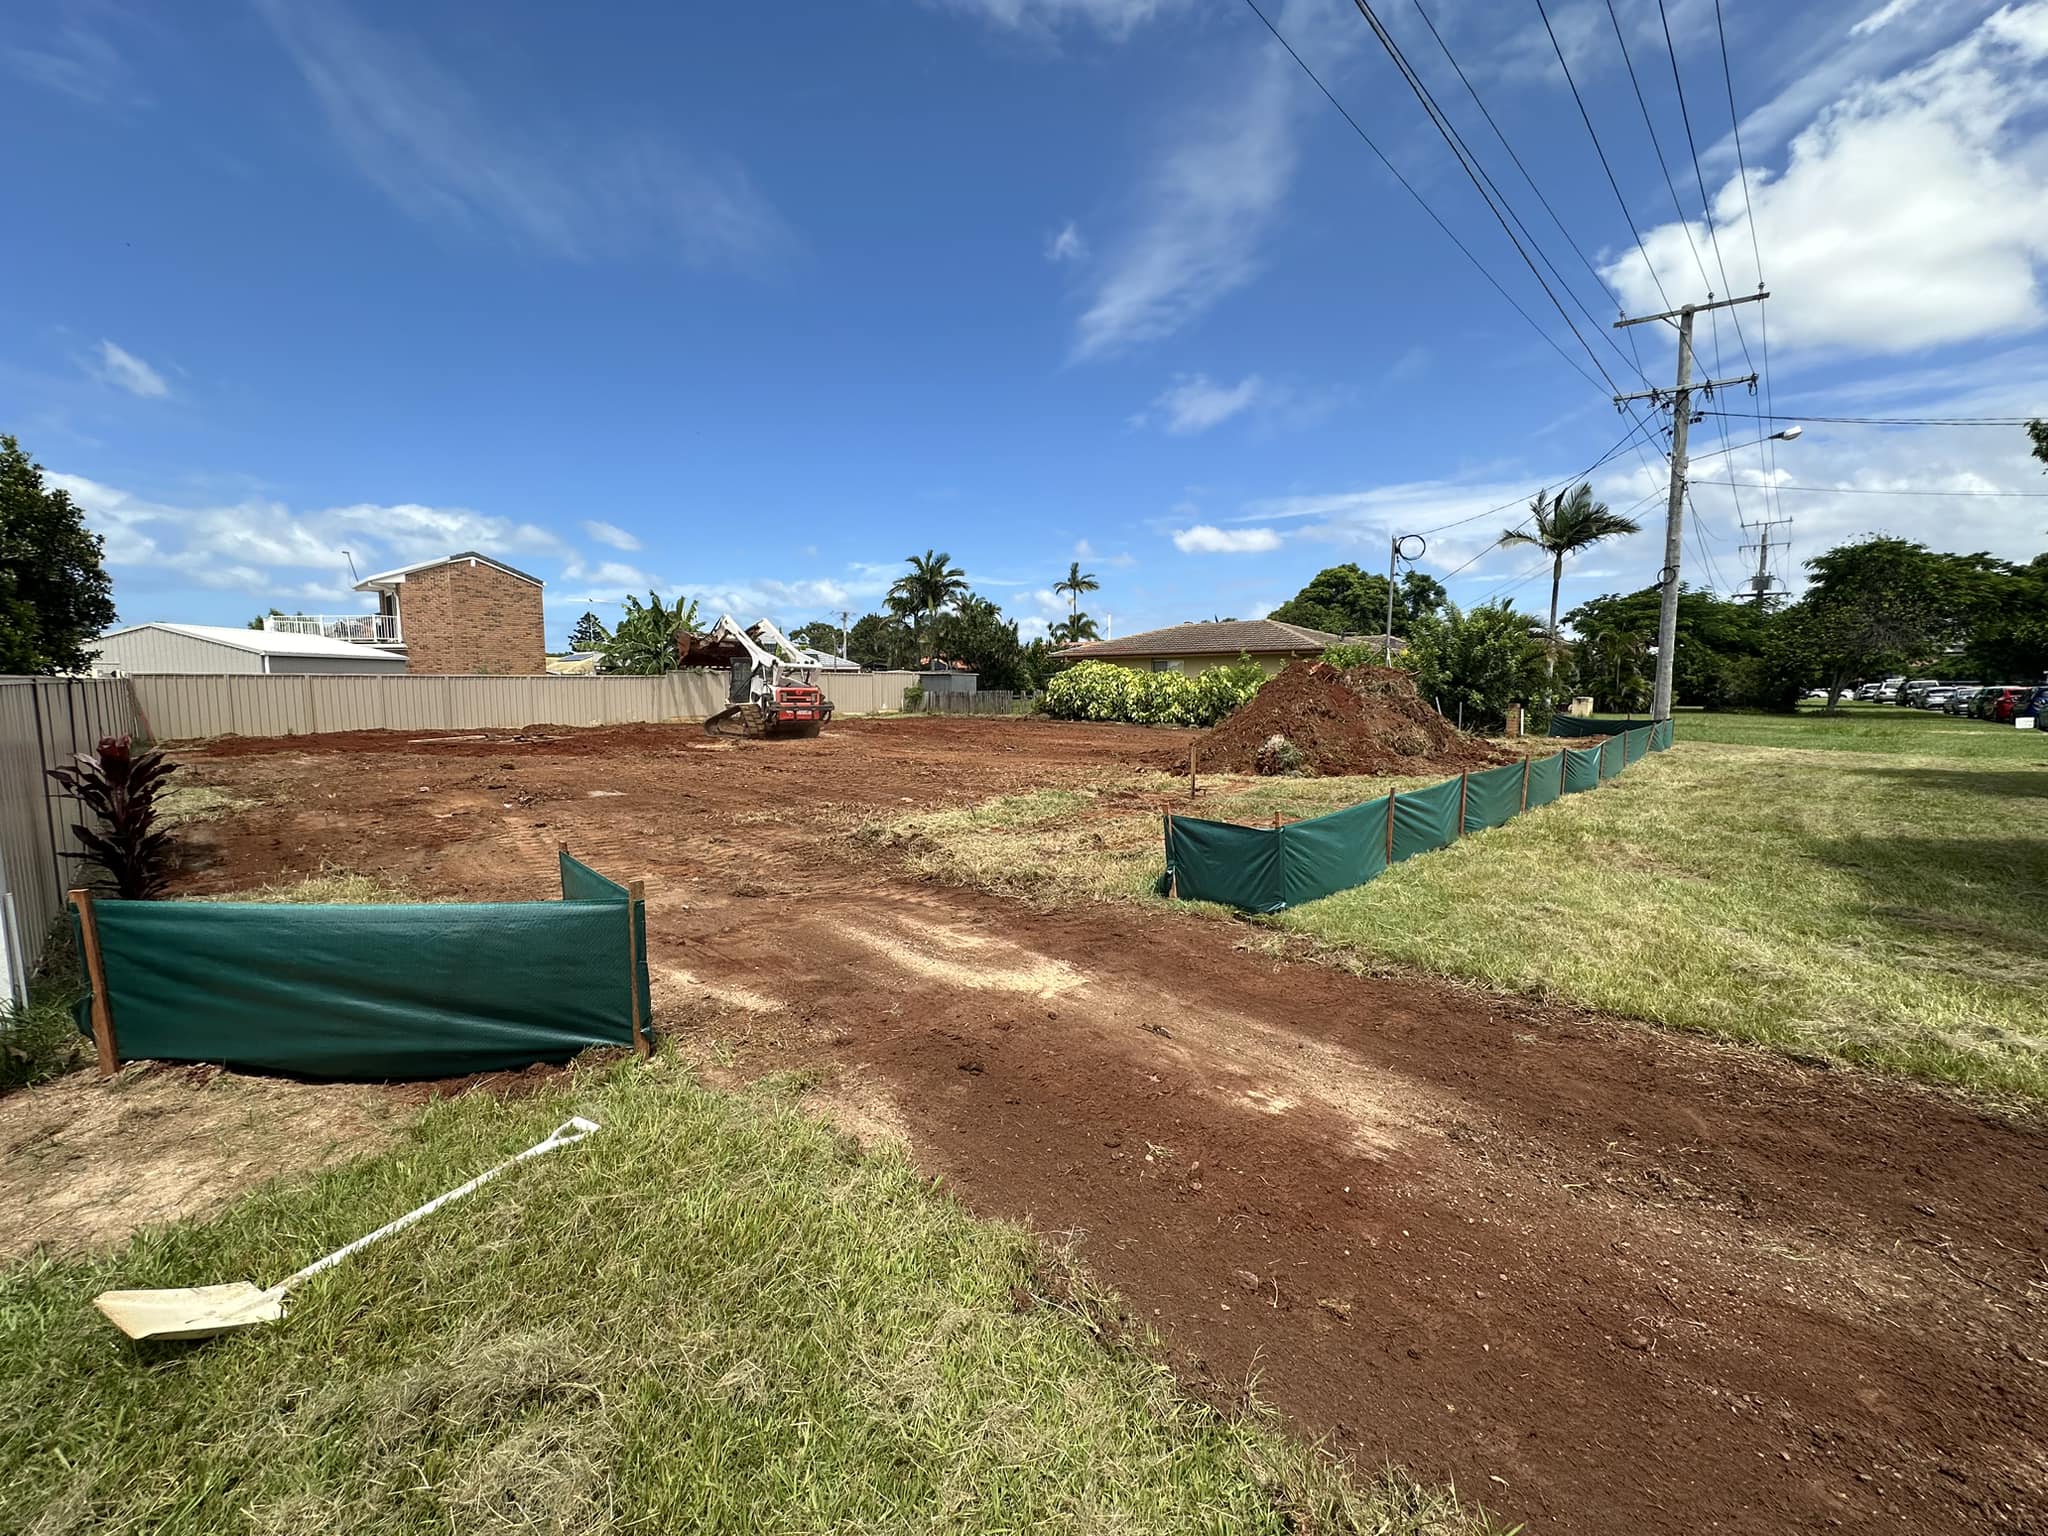
If you own a block around Cleveland, Thornlands, Raby Bay or the wider Bayside and you want to know whether a dual key layout works on it, the useful first step is a look at the lot, its zone and its fall. We build across Brisbane and the Redlands and we can tell you what the site will and will not carry before you commit to a design. Get in touch and we will talk it through.
Frequently asked questions
Is a dual key home the same as a dual occupancy?
Dual key describes the layout. Dual occupancy is the planning category. Brisbane City Plan 2014 defines dual occupancy as two dwellings on one lot, whether or not they are attached, so a dual key home is assessed as a dual occupancy. Guidance from Brisbane City Council is written in those terms rather than in the language of dual key.
Can you sell the two dwellings separately?
Not while they sit on one title. Selling them apart means separately titling them, which is a separate question to put to the council and your builder. If that is the goal, raise it at the first design meeting, because it changes the plan and the approval path.
Does a dual key home need council approval in Brisbane?
Yes. A dual occupancy needs planning approval, and whether it is code assessable or impact assessable depends on the zone. Impact assessable applications go through public notification before a decision (Brisbane City Council, retrieved 2026-09-16).
Do the two dwellings need separate meters?
That is a design decision rather than a given. Separate metering keeps the bills for each dwelling apart, which matters if both sides are leased. Decide it early, because the metering layout affects where services run through the building.
What kind of block suits a dual key home?
Wide blocks and corner blocks suit a side by side split. Narrow or sloping blocks often suit a stacked split, with one dwelling above the other. The zone, the setbacks and the parking requirement for your lot decide which of the two is workable.
Source
Brisbane City Council, “Dual occupancy – planning and building requirements”, retrieved 2026-09-16, https://www.brisbane.qld.gov.au/building-and-planning/getting-started-on-your-project/residential-projects/dual-occupancy
What Others Are Reading:
Our Services
Get A Quote
Get in touch today for a free, no-obligation quote on your building or renovation project.


