
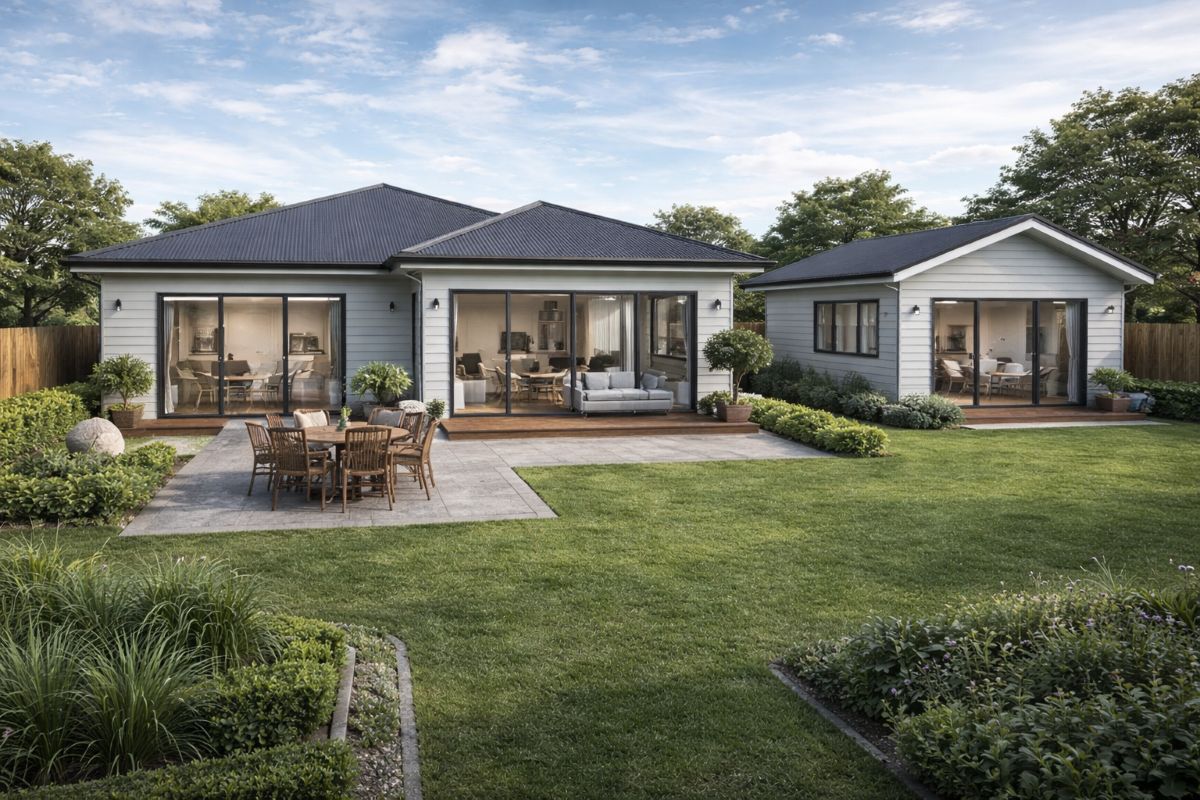
A multigenerational home is one block that comfortably holds more than one generation of the same family: parents, adult kids, and often grandparents, with enough separation that everyone keeps their own space. In Brisbane and the Redlands, the plans that work best usually fall into three shapes: a single large home with a self-contained wing, a home plus a secondary dwelling (granny flat) out the back, or a dual occupancy build with two genuinely separate homes side by side. Which one suits you comes down to your block, your council’s zoning, and how much privacy each household needs.
If you’re weighing up whether to build for your extended family rather than buy two properties, you’re asking the right question. Done well, one well-planned block can house everyone for far less than two mortgages, and keep the family close without anyone living on top of each other.
What is a multigenerational home, and who builds them?
A multigenerational home houses two or more adult generations under one title, most often ageing parents living with their adult children and grandchildren. The driver is usually a mix of money and care: pooling buying power, sharing the load of childcare or ageing parents, and avoiding the cost and stress of running two separate households.
We build these for a few different families. Some are bringing grandparents in from a place that’s become too much to maintain. Some have adult kids who want their own front door without leaving home in this market. Some are planning ahead: building a home now that can adapt as parents age, so nobody has to move again later.
The thread through all of them is the same: shared land and shared costs, but separate, private living. The plan has to deliver both, or it doesn’t work.
What multigenerational house plans suit a Brisbane block?
There’s no single “multigenerational floor plan.” The right layout depends on your block size, your zoning, and how separate each household wants to be. Across Brisbane and the Redlands, most builds land on one of these three approaches.
One home with a self-contained wing
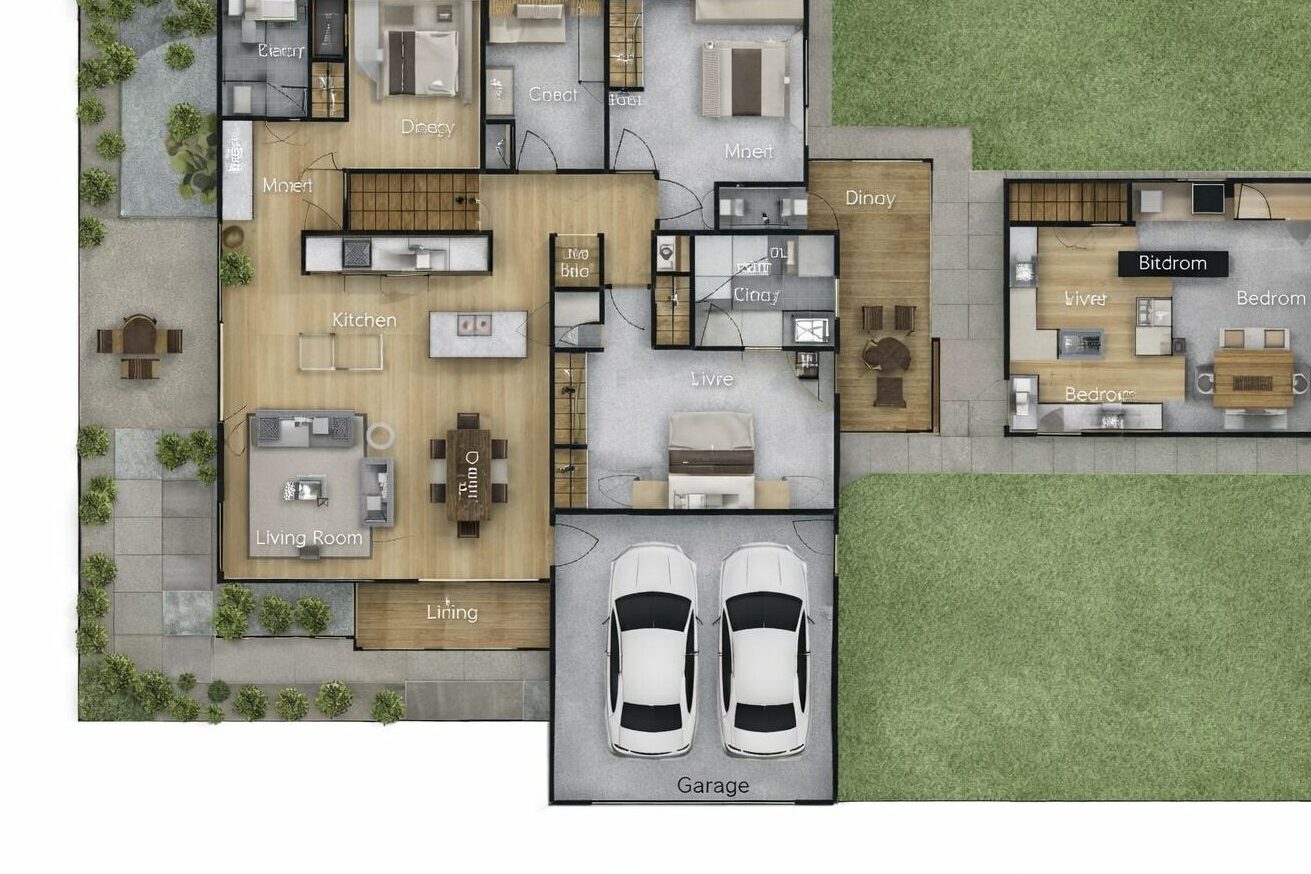
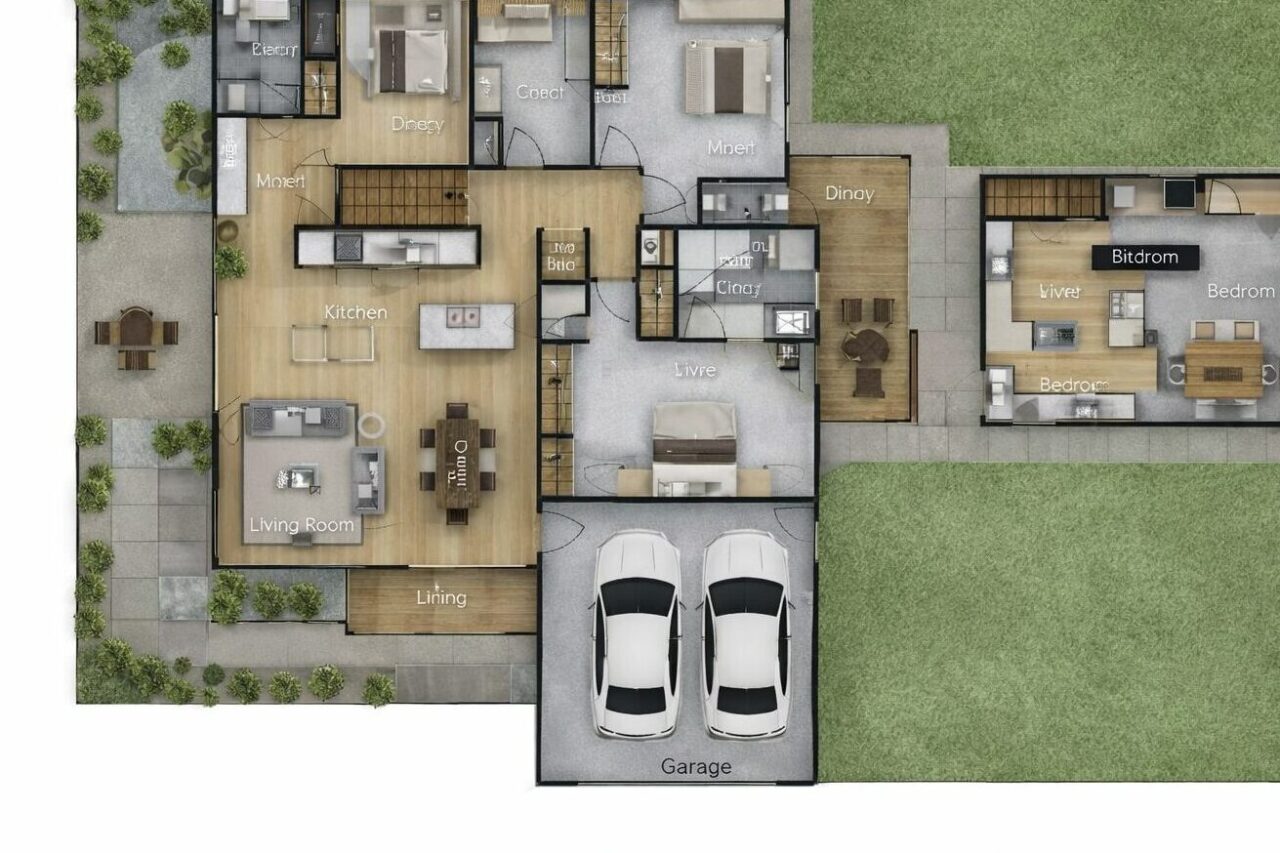
The simplest option is a single house designed with a private wing: its own bedroom, bathroom, living area, and ideally a kitchenette and separate entry. It reads as one home from the street, shares the main roof and services, and keeps build costs down because you’re not duplicating a whole second dwelling.
This suits families who want to stay genuinely close, sharing meals and a backyard, but still giving the older or younger generation a door they can shut. It’s a strong fit when one household is smaller, like a single parent or a grandparent who wants company nearby but their own space.
A home plus a secondary dwelling (granny flat)
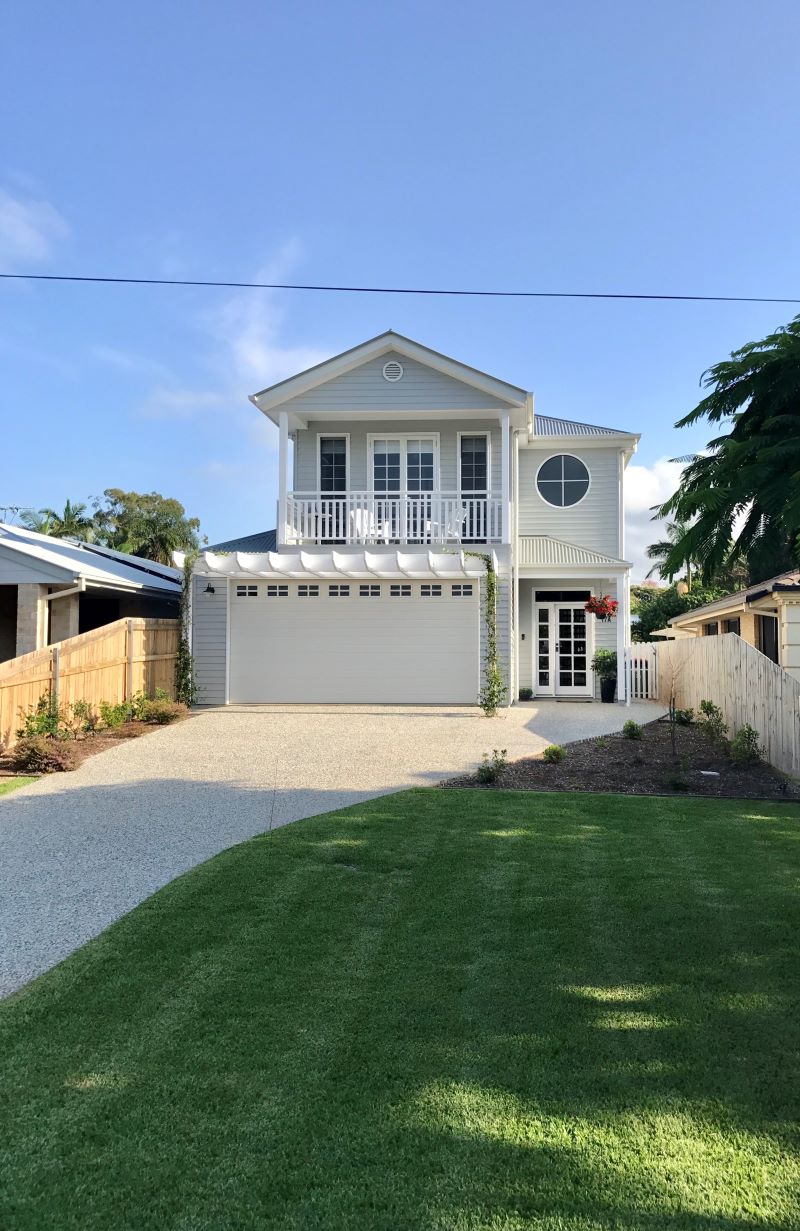
Here you build the main house and add a smaller self-contained dwelling, what Queensland planning calls a secondary dwelling, and most people call a granny flat. It has its own kitchen, bathroom, and entrance, usually tucked at the rear or above a garage.
This gives the most day-to-day independence while keeping everyone on one block. Whether you can build one, how big it can be, and whether it can be tenanted separately depends on your zoning and your council’s current rules. Most of our projects sit in the Redlands, where that’s Redland City Council under the Redlands Planning Scheme, not Brisbane City Council. We check which council your address falls under and sort the planning side as part of the design.
A dual occupancy or duplex-style build
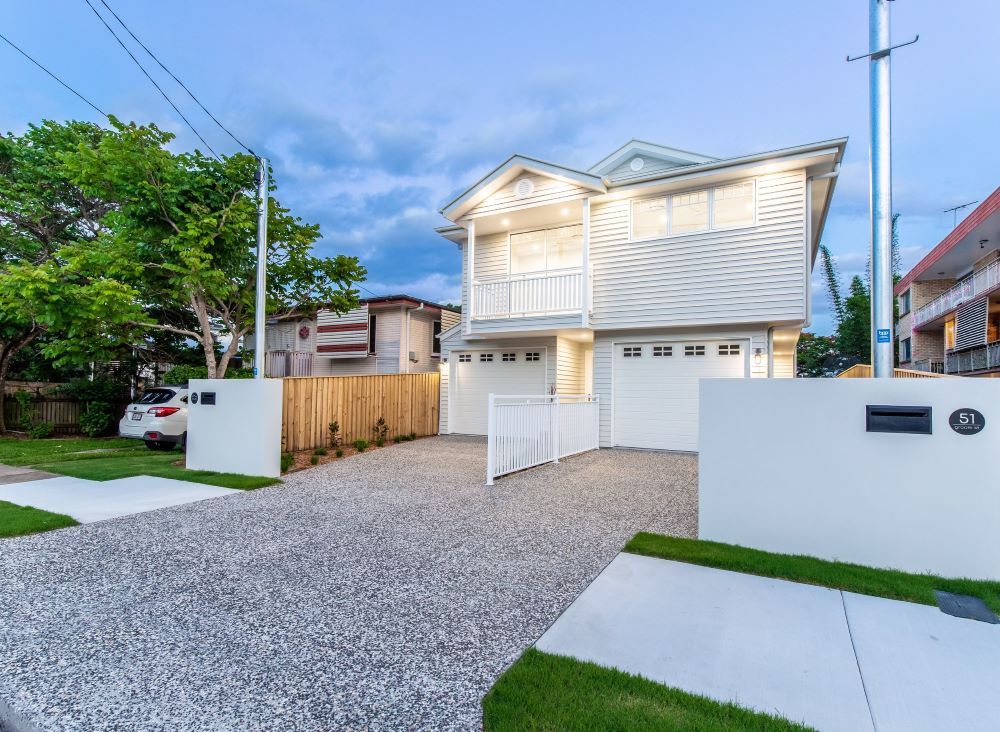
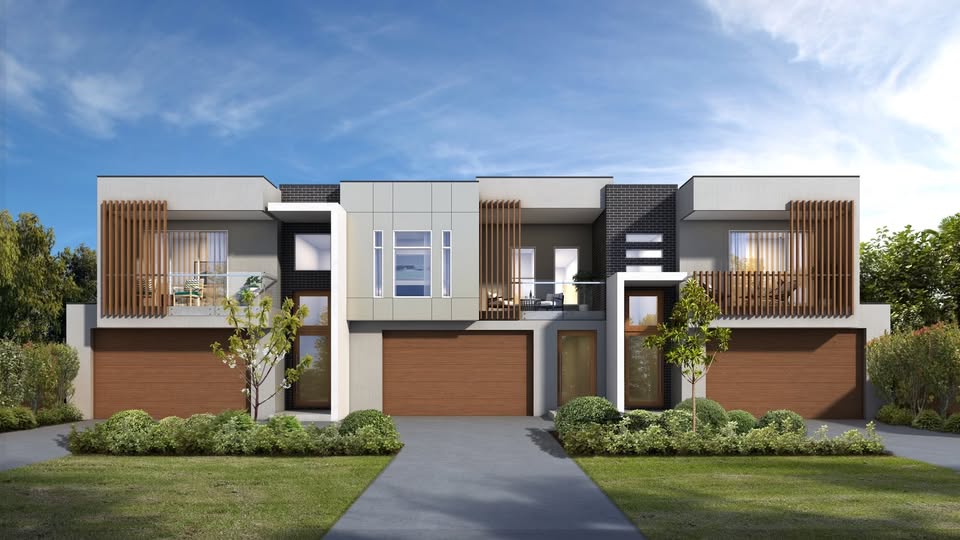
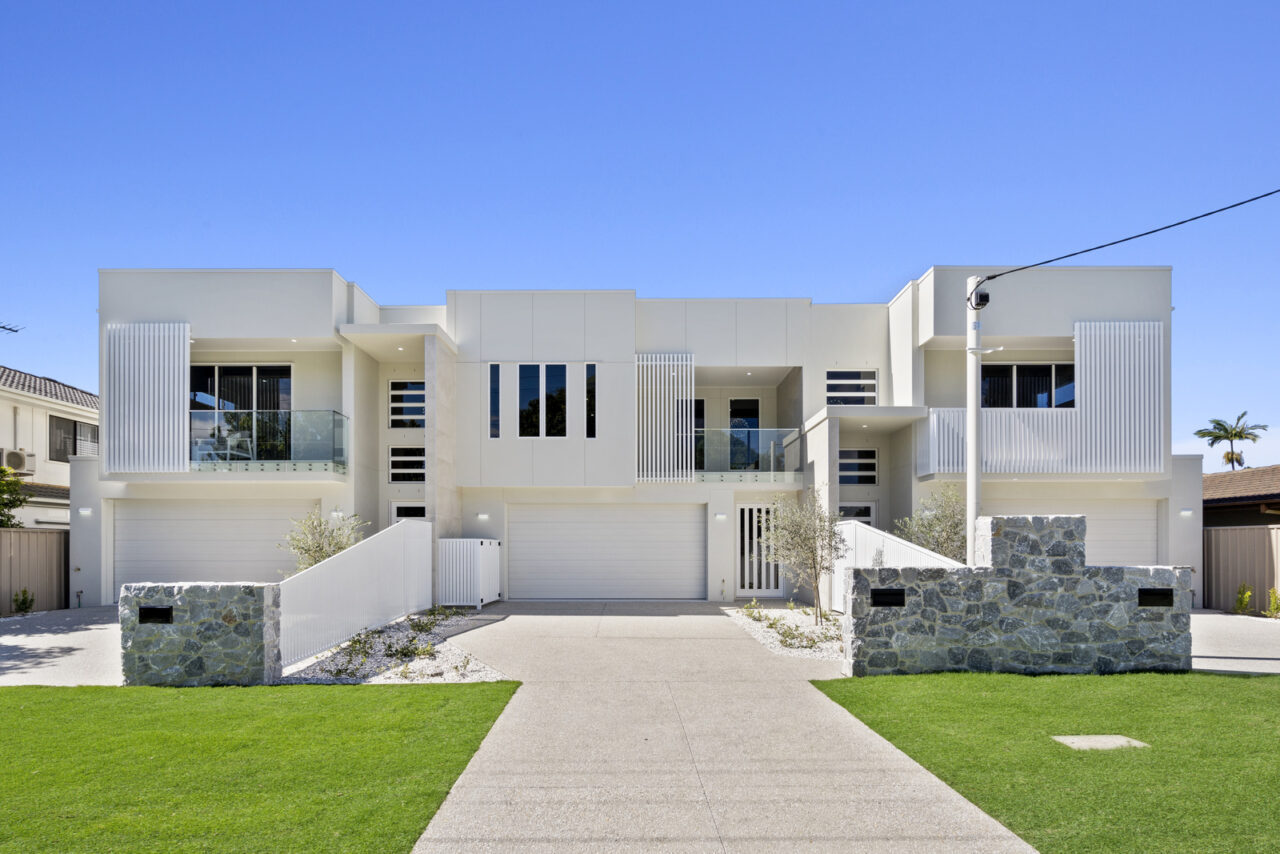
For families who want two full, equal homes, not a main house and a smaller flat, a dual occupancy or duplex build gives each household a complete home of its own on the one block. Two front doors, two kitchens, full separation, and often the option to strata-title down the track so each home can be owned or sold separately.
This is the most independent (and the most involved to approve and build), but for two adult households who each want a proper home, it’s usually the right answer.
How do council planning rules affect a multigenerational build in Brisbane and the Redlands?
Before you fall in love with a floor plan, the block and its zoning set the rules. Whether you can build a secondary dwelling, a dual occupancy, or subdivide later depends on which council your land sits under and its zoning, and these settings change, so we check your specific address rather than guessing.
Most of our work is in Cleveland, Thornlands, Capalaba, Victoria Point and the wider Redlands Coast, all inside the Redland City Council area, where the Redlands Planning Scheme sets zoning, secondary dwelling limits and overlays. If your block sits inside the City of Brisbane boundary itself, the Brisbane City Plan applies instead, and it’s a different document with its own limits. Knowing which council covers your address is the first thing we confirm, before any plan gets drawn.
A few things we look at early:
- Your zoning and overlays. Low-density, low-medium-density, and character or flood overlays all change what’s allowed under your council’s scheme.
- Secondary dwelling limits. Size caps, setbacks, and whether the granny flat can be tenanted separately are set by your council and have changed over time.
- Whether it’s accepted or assessable development. Some builds go through faster; others need a development application. We’ll tell you which path your block is on.
We’re a licensed Queensland builder (QBCC 15141694) working across the Redlands and Brisbane, and we handle the design and approval side so you’re not the one decoding two different planning schemes. The point of saying all this isn’t to scare you off. It’s that the answer is specific to your council and your block, and that’s exactly what an early design chat sorts out.
How do you keep privacy in a multigenerational home?
Privacy is what makes or breaks these builds. The whole idea is to live close without living on top of each other, and good design does that quietly: separate entries, smart zoning, and sound separation between the two halves of the home.
The moves we use most:
- Separate entries. Each household having its own front door changes how the home feels day to day. It’s the single biggest privacy win.
- Zoning the plan. Bedrooms and living areas for each generation are kept apart, often with a buffer like a garage, hallway, or laundry between them rather than a shared wall against a bedroom.
- Sound separation. Acoustic insulation and considered wall construction between dwellings or wings stop everyday noise carrying.
- Outdoor space that’s shared on purpose. A courtyard or yard the family chooses to share, instead of one nobody can avoid.
On tight or narrow blocks, this takes more careful planning. Privacy and natural light are harder to win when you’re working within a slim footprint, which is its own design skill.
Is it cheaper to build multigenerational or buy two homes?
For most families, building one multigenerational home costs less than buying or running two separate properties. You’re paying for one block, one set of services, and one build instead of two. The catch is that build cost varies a lot, so the honest answer is “it depends on the plan,” and the saving is real but not fixed.
What moves the number:
- Which plan you choose. A shared home with a private wing costs far less than two full dual-occupancy homes, because you’re not duplicating kitchens, bathrooms, roofing, and services.
- Your block. Slope, soil, access, and whether it’s a knockdown rebuild all affect site costs.
- Level of separation and finish. More independence and higher-specification finishes cost more.
We don’t quote build prices online because a real figure depends on your block and plan, and a number plucked from the air helps no one. What we can say is that families pursuing this are almost always doing it because one good build beats two mortgages. The way to get a real figure is a free consultation where we look at your block and what you’re trying to achieve.
Why build your multigenerational home with Iconic?
We’re a boutique Brisbane builder based in Cleveland, working across the Bayside and Redlands: Thornlands, Capalaba, Victoria Point, Raby Bay and the surrounding suburbs. Multigenerational and dual living builds are one of the things we do most, alongside townhouses, duplexes and custom homes.
Because we’re not a volume builder, the plan gets shaped around your family rather than pulled off a shelf. We handle the design, the planning and approvals, and the build, so you’ve got one team accountable from the first sketch to the keys. And because dual living and dual occupancy are core work for us, we know the trade-offs: privacy versus cost, separation versus closeness. We’ll talk you through them straight.
If you own a block in Brisbane or the Redlands, or you’re looking for the right one, and you want to house your family on it, that’s exactly the conversation we’re good at.
Frequently asked questions
What is a multigenerational home?
A multigenerational home houses two or more adult generations of one family on a single title, most often ageing parents, adult children and grandchildren, each keeping private living space rather than sharing one open household. Across Brisbane and the Redlands, that usually means a self-contained wing, a main house plus a granny flat, or a full dual occupancy. Which one fits comes down to your block and how independent each household wants to be.
Can you build a granny flat or secondary dwelling in the Redlands or Brisbane?
It depends on which council your block sits under. Most of our clients are in the Redland City Council area, where the Redlands Planning Scheme sets secondary dwelling size limits, setbacks and tenancy rules. Blocks inside the City of Brisbane boundary fall under the Brisbane City Plan instead. Both schemes change over time, so we confirm your zoning and the applicable council before any plans are locked in, rather than assuming one set of rules covers every address.
What’s the difference between a dual occupancy and a multigenerational home?
“Multigenerational” describes who lives there: more than one adult generation of the same family. “Dual occupancy” describes the planning outcome: two separate dwellings on one lot, each with its own entrance, kitchen and bathroom, sometimes strata-titled later so the homes can be owned or sold apart. A multigenerational home can take the dual occupancy form, or it can just as easily be a single house with a private wing or a granny flat instead.
Can a multigenerational home be split or sold later?
It depends on the plan you choose. A single home with a private wing sells as one property, since there’s no separate title to split. A dual occupancy is different: many Redlands and Brisbane blocks allow strata or standard subdivision once it’s built, so each home can eventually be owned or sold on its own title. That flexibility is one reason families choose dual occupancy over a wing or granny flat when future resale matters to them.
Is building a multigenerational home cheaper than buying two properties?
For most families, yes. Building one multigenerational home is usually cheaper than buying or maintaining two separate properties, because you’re paying for one block, one set of services and one build rather than two of everything. How much you save depends on the plan: a shared home with a private wing costs far less than two full dual occupancy dwellings, since you’re not duplicating kitchens, bathrooms and roofing. We don’t publish fixed prices online because the real number depends on your block. A free consultation gives you a figure you can actually rely on.
Ready to plan a home for your whole family?
If you’re weighing up a multigenerational build in Brisbane or the Redlands, the next step is a chat about your block and what your family needs. We’ll talk you through which plan suits: a private wing, a granny flat, or a full dual occupancy, what your council allows, and roughly what it’ll cost.
Book a free consultation or call us on +61 402 017 072. Iconic Homes and Construction, boutique builders based in Cleveland, building across Brisbane’s Bayside and the Redlands. QBCC Licence 15141694.
Our Services
Get A Quote
Get in touch today for a free, no-obligation quote on your building project.


