
What to Work Out Before You Plan a House Extension
The planning you do before anyone draws a line decides how an extension turns out. Get it right and the new rooms read as if they were always part of the house. Skip it and you end up redesigning around an overlay, a setback or a roof line nobody checked. That is why we check what applies to your address before design starts.
Here is what to work out first.
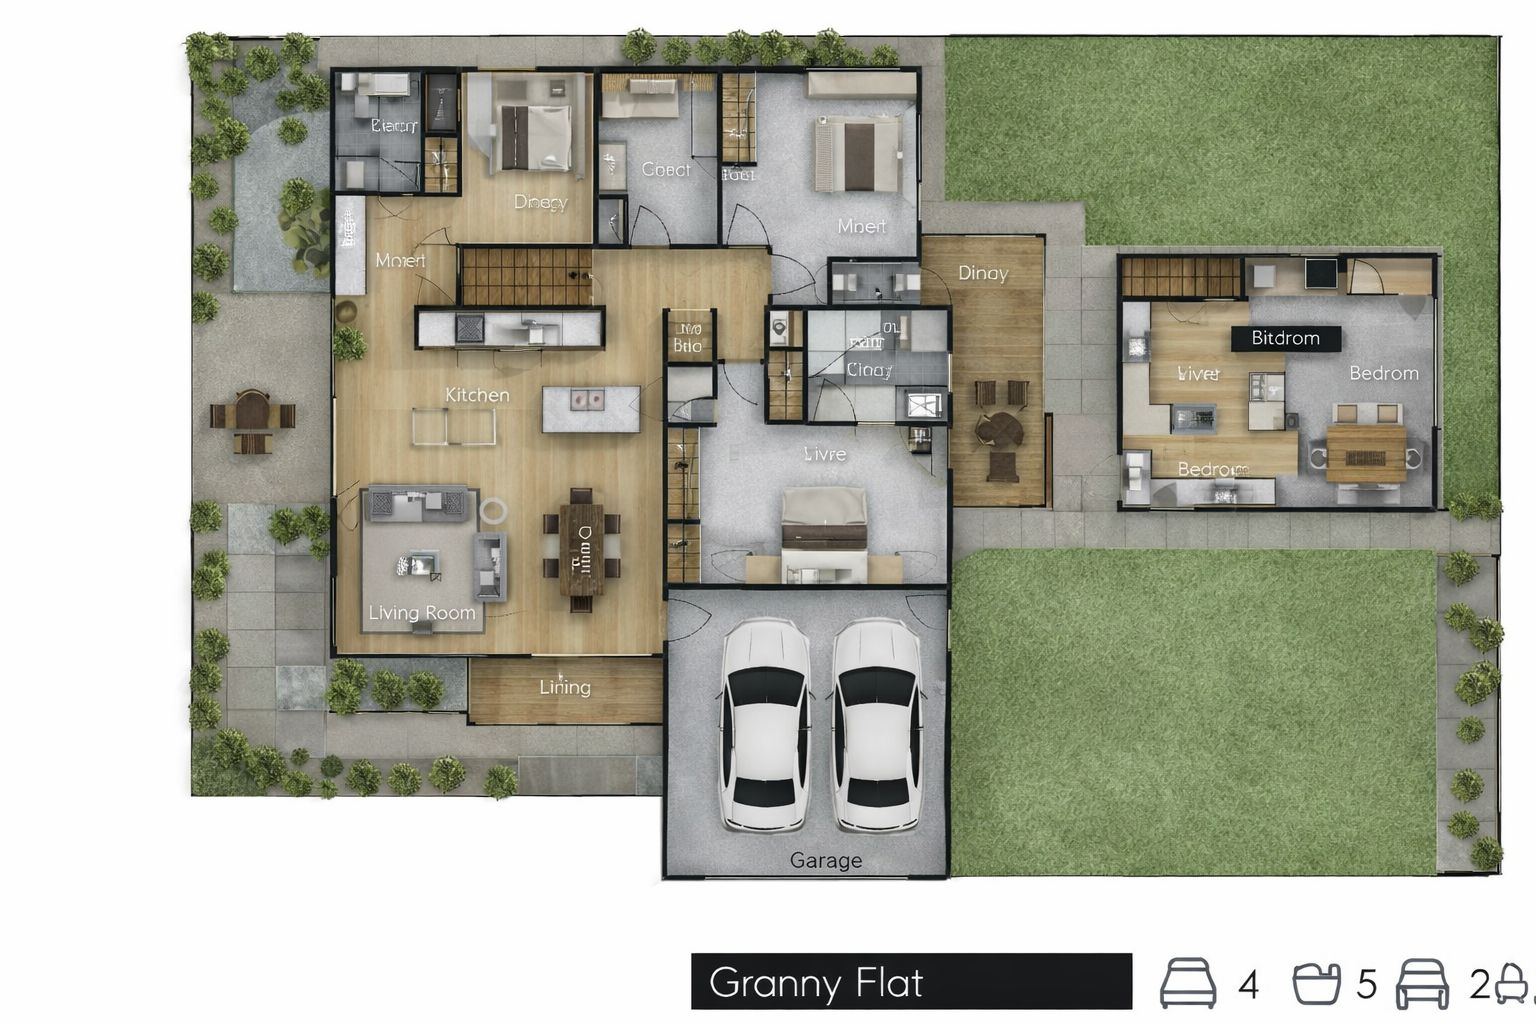
- The rooms you need: a main bedroom suite, a second living area, more bedrooms, room for a parent moving in. Be specific about how each room will be used.
- Whether the house is sound: an extension joins onto the existing structure, so the structure has to be worth joining onto.
- Whether the block has room: most extensions go at the back or the side. The space you have there sets what is possible.
- Whether you want to stay: the location matters more to you than starting again somewhere else.
If the house itself is the problem, our guide to knock down rebuild or renovate walks through that decision, and our knock down rebuild page explains how a rebuild works. Our house extensions in Brisbane page covers what we build.
Do You Need Approval for a House Extension in Queensland?
Yes. A house extension needs building approval before work starts (Brisbane City Council: extension approvals).
That approval comes from a private building certifier, not the council. In Brisbane, the council comes in where needed as a referral agency, giving advice on the application (same page). The Redlands works the same way: the certifier approves the work and lodges the approved documents with council (Redland City Council: private building certifiers).
When a House Extension Needs Council Planning Approval
Building approval is the starting point. Some addresses also need planning approval, and that comes down to the overlays over your block.
Character and Heritage Overlays in Brisbane
Brisbane’s inner suburbs have a lot of character housing. If your home sits under the Traditional Building Character overlay, Brisbane City Council says “you’ll generally need planning approval for external extensions” (Brisbane City Council: extension approvals).
Homes under the Pre-1911 building overlay have extra guidance: “Extensions should not alter the original parts of the house” (Brisbane City Council: heritage properties). That shapes where the extension can go and how it meets the original house.
Flood Overlays and House Extensions in Brisbane
Flooding matters for any extension near a creek, the river or a low part of the street. A FloodWise property report from Brisbane City Council shows whether “City Plan overlays for river, creek, overland flow and coastal hazard floods apply” to your property (Brisbane City Council: FloodWise property report). The report also lists habitable floor level requirements, so it is worth pulling before design starts.
House Extension Rules in the Redlands
In the Redlands, the overlays on your site matter too. Redland City Council’s guidance on residential structures says planning approval will generally be required where your site is identified by an overlay and that overlay lifts the level of assessment for a dwelling house. It names the heritage, flood and storm tide hazard, and coastal protection overlays (Redland City Council: residential structures). In bayside suburbs like Cleveland, Raby Bay and Wellington Point, the coastal and storm tide overlays are worth checking early. If your extension does need a development application, our guide to how long a Redland DA takes covers the timing.

How Close to the Boundary Can a House Extension Go?
It depends on your lot, your zone and your council. There is no single number that suits every block.
The siting rules in Queensland are changing over. The old Queensland Development Code parts for house siting, MP 1.1 and MP 1.2, are being replaced by the Queensland Housing Code, with a transition period that “runs from 1 September 2026 to 1 September 2029”. The old parts keep applying until your council adopts the new code (Business Queensland: Queensland Development Code). Your certifier confirms which rules apply to your address.
Councils can set their own siting rules as well. Redland’s City Plan “provides alternate siting provisions” in some low density residential zones, and its siting rules cover building height in relation to “obstruction and overshadowing” (Redland City Council: design and siting).
Neighbours are worth a conversation even when the rules do not ask for one. Redland notes there is “no legislative requirement to consult with your affected neighbour” (same page), but an extension that changes their outlook or their afternoon sun goes down better when they hear about it from you first.
Finding the Plans of Your House Before an Extension
An extension is designed around the house you already have, so the existing plans help. In Brisbane, you can request approved building plans from council for houses “built, altered or renovated after 1987”, and there is a fee for each copy (Brisbane City Council: request building plans).
In the Redlands, a residential property search can include approved domestic building plans (Redland City Council: residential property search form).
No plans on file? That is common with homes older than the council’s records.
Single or Two Storey Extension: Planning the Layout
Both work. The block and the rooms you need usually decide it.
- Single storey extension: usually built at the back. It opens the living areas to the yard and keeps new bedrooms on the same level as the rest of the house.
- Two storey extension: built out from the back or the side, with living space downstairs and bedrooms above. It gives you more room while using less of the yard.
Either way, the extension should be designed with the existing house, not added on to it. Roof lines, ceiling heights, floor levels, windows and materials all have to line up. Sloping and narrow blocks need more thought here, which our pages on sloping block builds and narrow block builds cover.

Can You Live in Your House During an Extension?
Usually, yes. The part to plan carefully is the join, where the new structure connects to the existing house. We plan the build and that join with you during design, so you know what to expect before work starts.
Common House Extension Planning Mistakes
These are the mistakes to avoid.
- Designing before checking the address: an overlay or a siting rule found after the plans are drawn means drawing them again.
- Treating the extension as a box on the back: if the roof line, floor levels and ceiling heights do not match, it looks added on, and it feels that way inside too.
- Leaving approvals to the end: approvals shape the design, so they belong at the start.
- Not checking the builder: every licensed contractor in Queensland is on the QBCC licensee register (QBCC: find a licensed contractor). Most residential building work must also be covered by the Queensland Home Warranty Scheme (QBCC: what work requires insurance), which covers homeowners if a contractor “fails to complete contracted works or rectify defects” (QBCC: the Queensland Home Warranty Scheme).
How a Design and Construct Builder Plans Your Extension
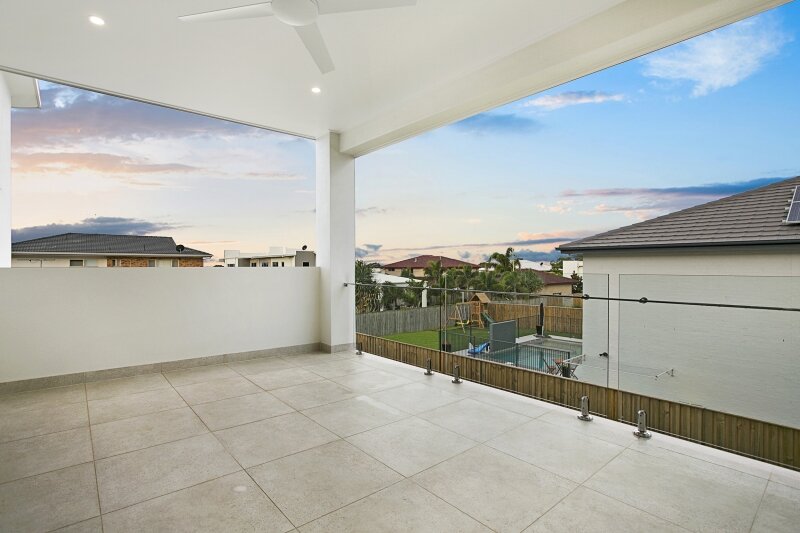
With a design and construct builder, the planning, the design, the approvals and the build sit with one team. This is how we plan an extension:
- Site assessment: the structure, floor levels, setbacks, services and how the extension will connect to the house.
- Concept design: where the new rooms go, how you move between old and new, and how it looks from the street and the yard.
- Approvals: we work out what your address needs, including any overlay, and manage the approvals.
- Design and specification: finishes, joinery and fixtures resolved before construction, so the new part matches the rest of the home.
House Extension Planning Questions
Who approves a house extension in Brisbane?
A private building certifier gives building approval. If an overlay such as Traditional Building Character applies, you will generally need planning approval as well.
Who handles the approvals for my house extension?
We do. We work out what your address needs, including any overlay that applies, and manage the approvals as part of the project.
Can a garage become part of an extension?
Yes. A garage conversion can turn unused garaging into living space inside the house, such as a guest suite or a second living room, finished with proper floor levels, insulation, windows and ventilation.
Do you build house extensions in the Redlands?
Yes. We build extensions across the Redlands, including Cleveland, Raby Bay, Ormiston, Wellington Point, Thornlands, Birkdale and Capalaba, as well as Bayside and Brisbane’s inner east.
How do I start planning my house extension?
Book a consultation. We look at the house and the block with you, talk through the rooms you need, and explain what is possible on your site.
Talk to Iconic Homes and Construction About Your Extension Plans
Book a consultation and we will look at your house and block with you, or read more about our house extensions in Brisbane and the Redlands.
Iconic Homes and Construction is a design and construct builder based in Cleveland, building across Brisbane, the Redlands and Bayside. QBCC licence 15141694. Member of Master Builders Queensland.
What Others Are Reading:

Our Services
Get A Quote
Get in touch today for a free, no-obligation quote on your building project.


