Built Around You
Home Extension Builders, Brisbane & Redlands
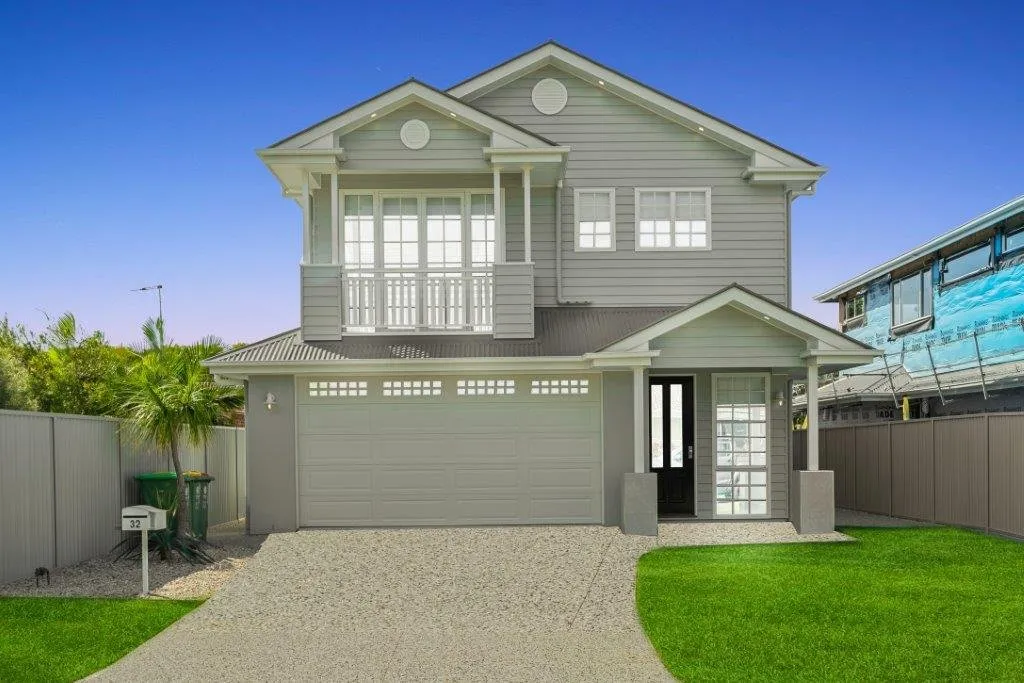
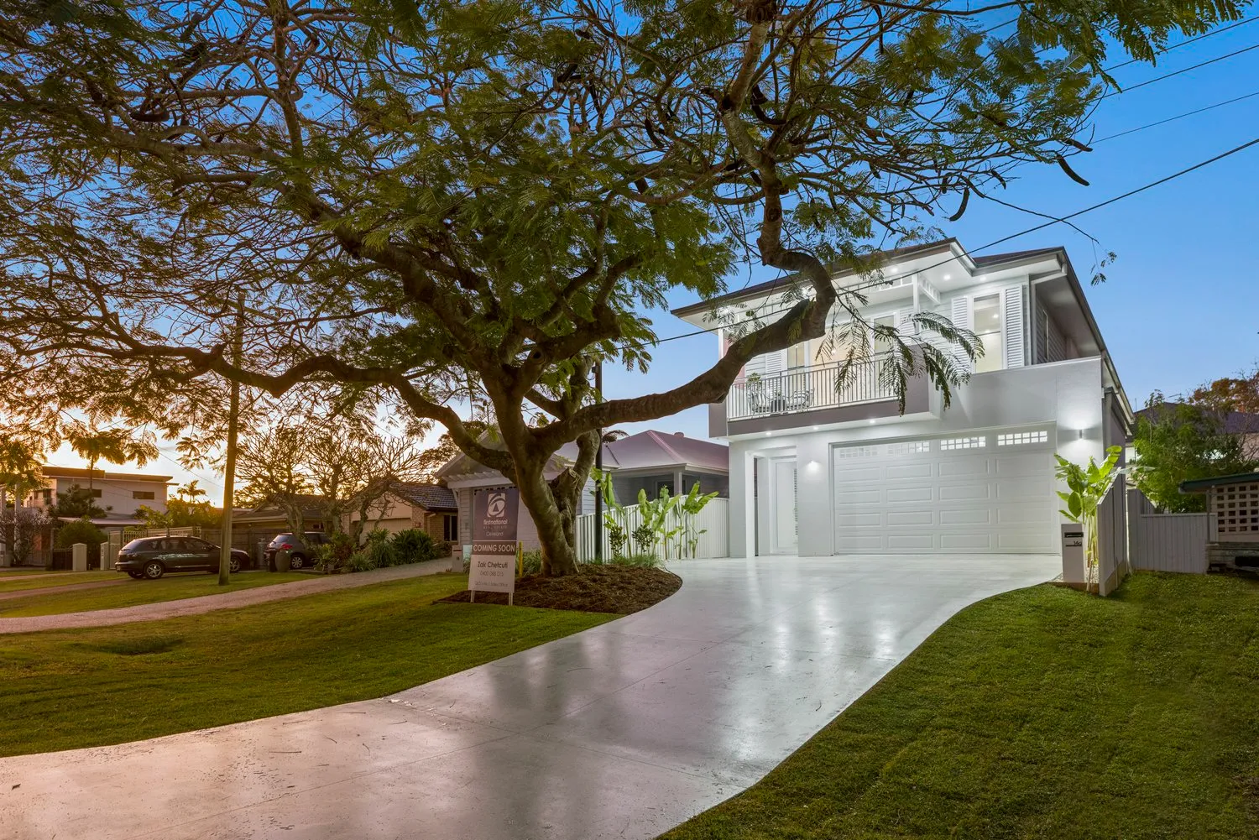
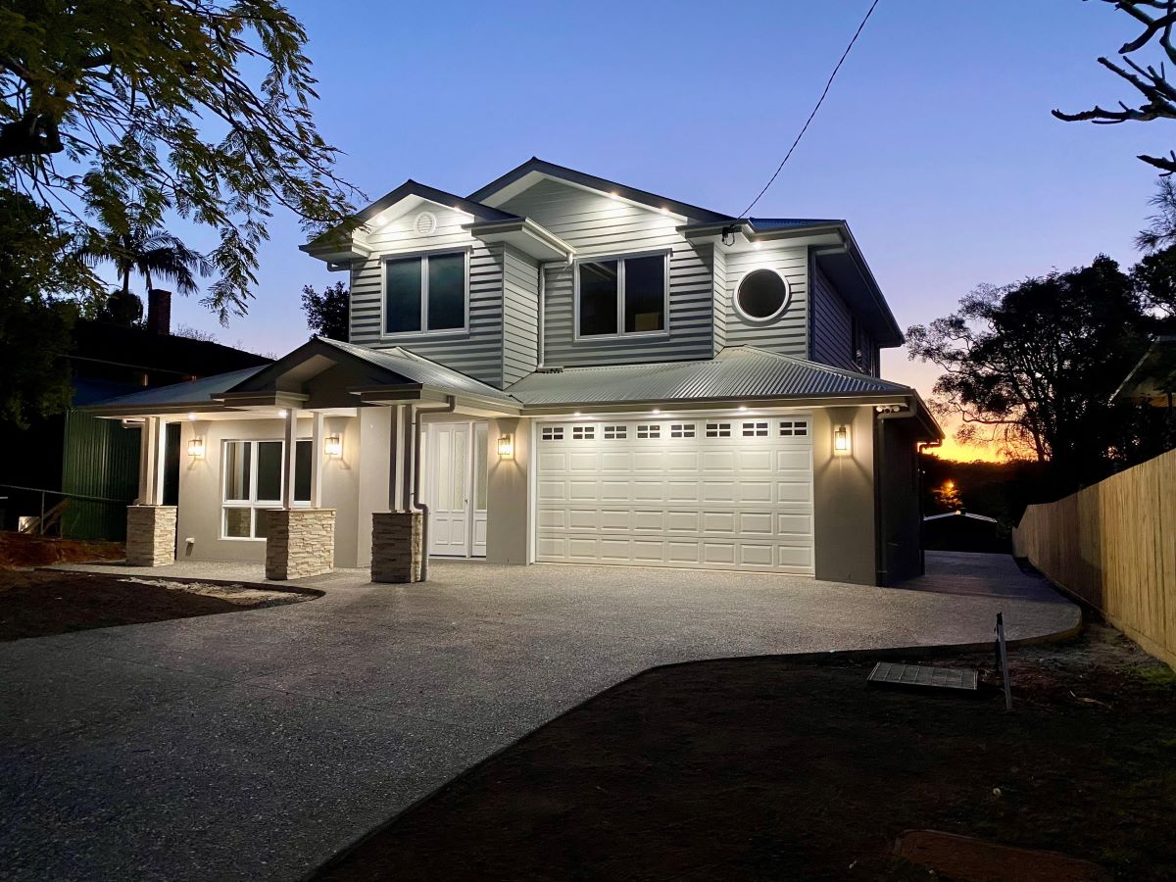
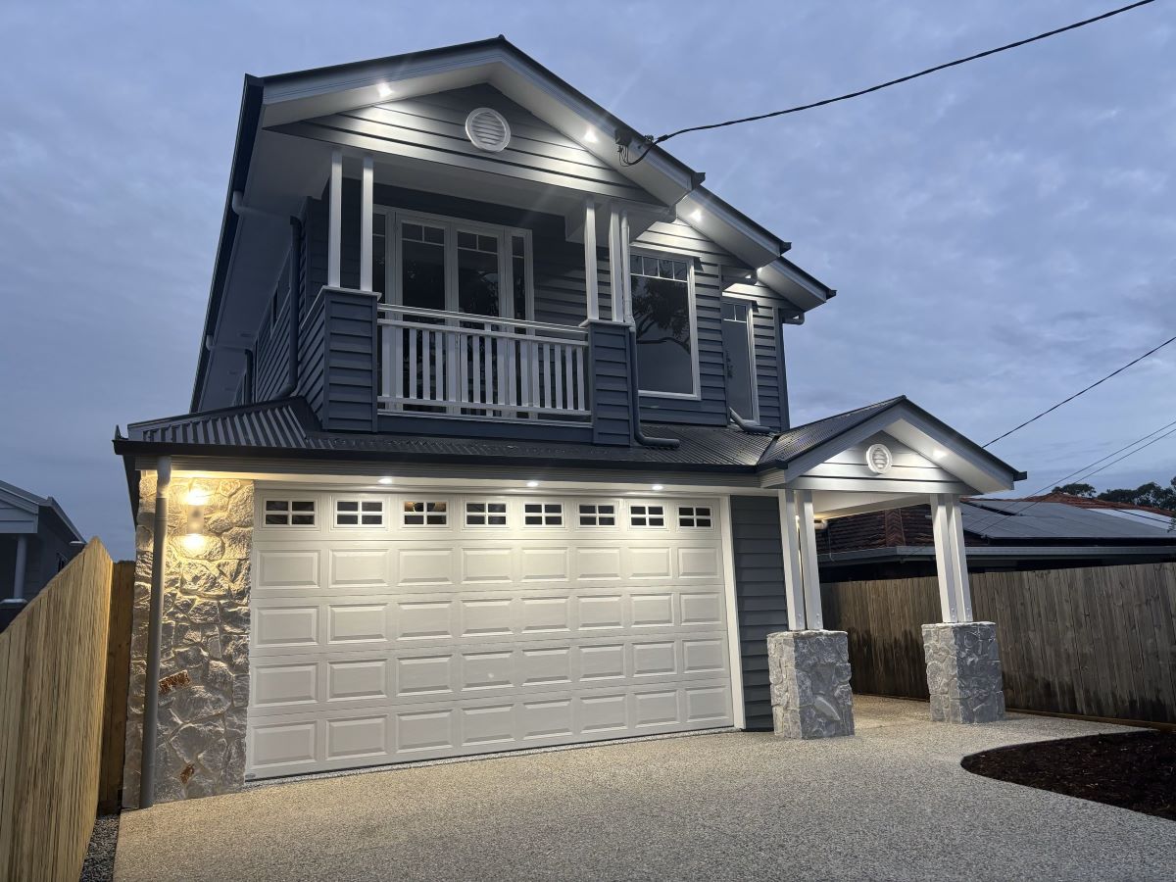
We design and build house extensions across Brisbane, the Redlands and Bayside. Single storey, two storey, at the back or the side, planned so the new part reads as if it was always there.
If you are looking at an extension, the house is probably not the problem. You like where you live and you do not want to move.
What you have run out of is room. An extension adds the space you need to the home you already have.
When an Extension Makes Sense
A renovation reworks the rooms you already have. That works when the space is there and the layout is the problem. When there is no more viable room to rework, the answer is to add some.
An extension is usually the right call when:
- The house is sound: the structure is good and you are happy with how it sits on the block
- The block has room: there is space at the back or side to build into
- You want to stay: the location matters more to you than starting again somewhere else
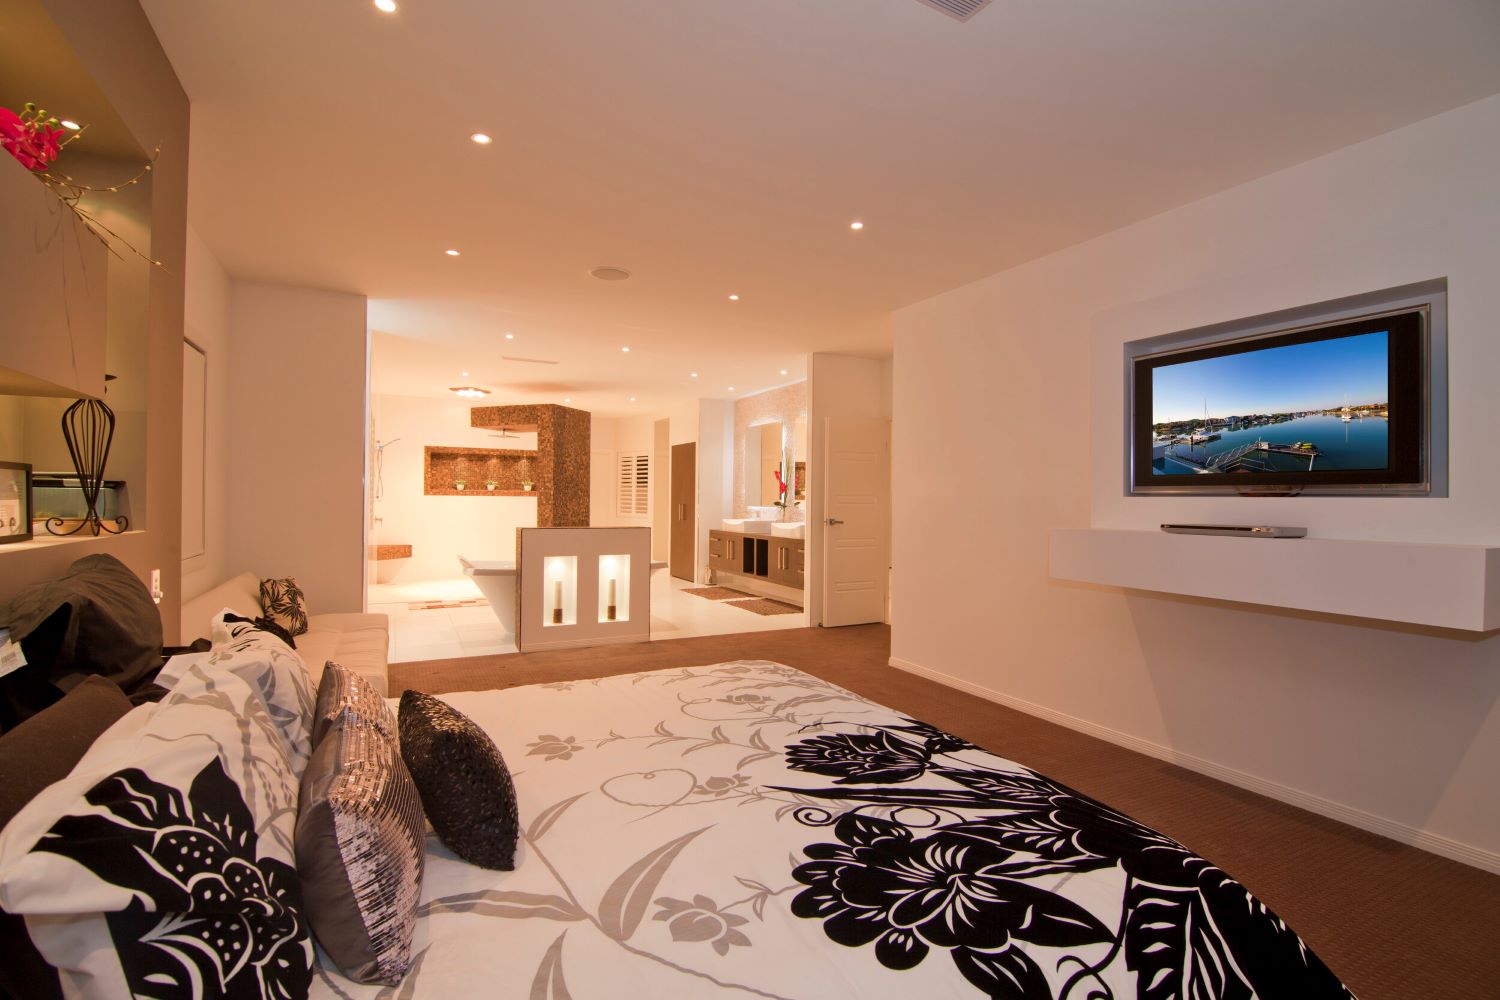
- You need specific rooms: a main bedroom suite, a second living area, more bedrooms, or room for another generation
If the house itself is the problem, a knock down rebuild may be the better path. We will tell you which one makes more sense for your site.
Thinking About Extending Your Home?
Talk to us before you commit to a design. A look at the house and the block early tells you what is possible, where an extension will sit best and what approvals your address will need. It is far easier to get those answers before the plans are drawn than after.
Our Commitment
Single and Two Storey Extensions
Single storey extensions are usually built at the back of the house. They open the living areas out to the yard and add bedrooms or a main suite on the same level as everything else.
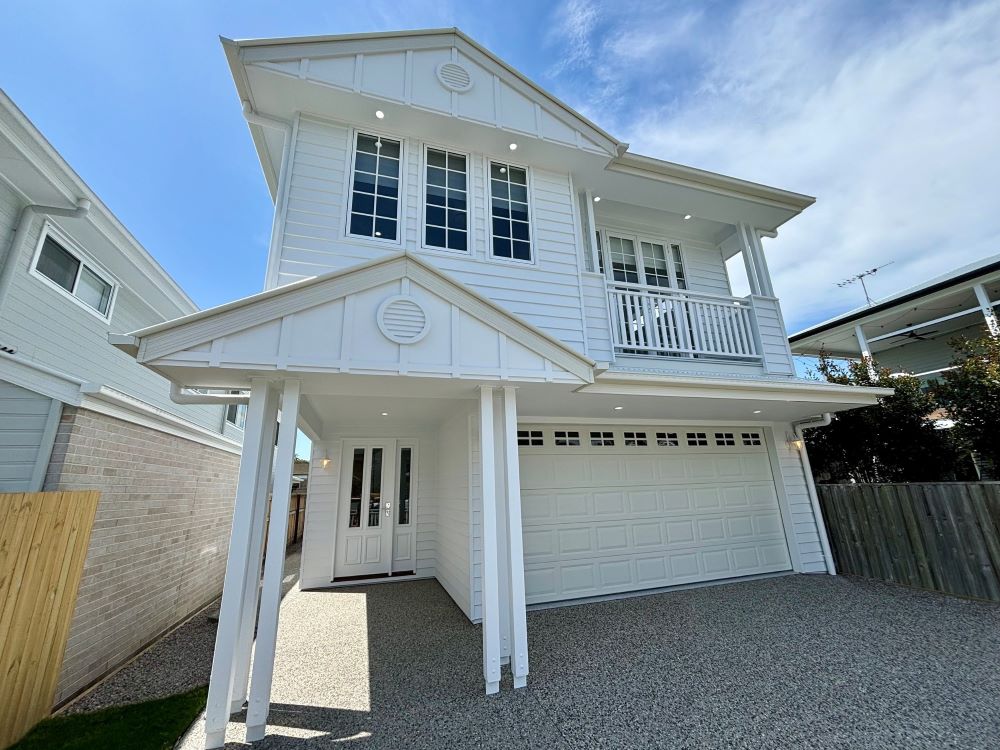
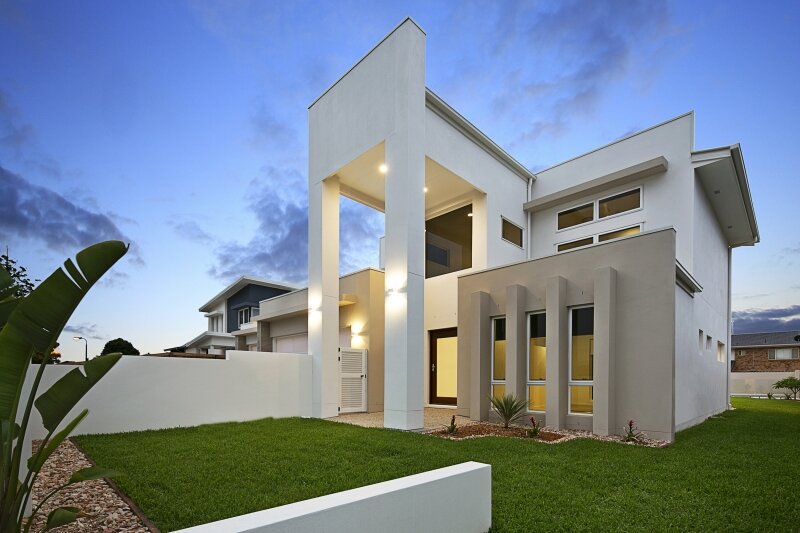
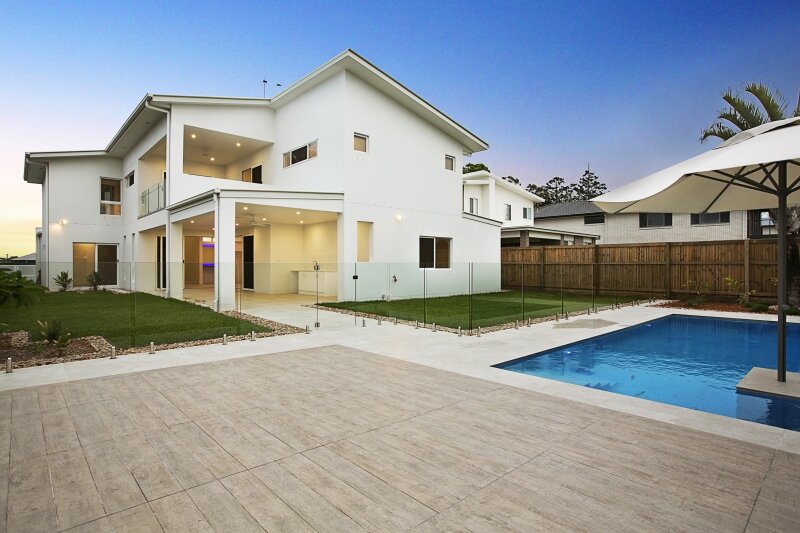
Two storey extensions are built out from the back or side of the house, with living space downstairs and bedrooms above. A double storey extension gives you more room while using less of the backyard.
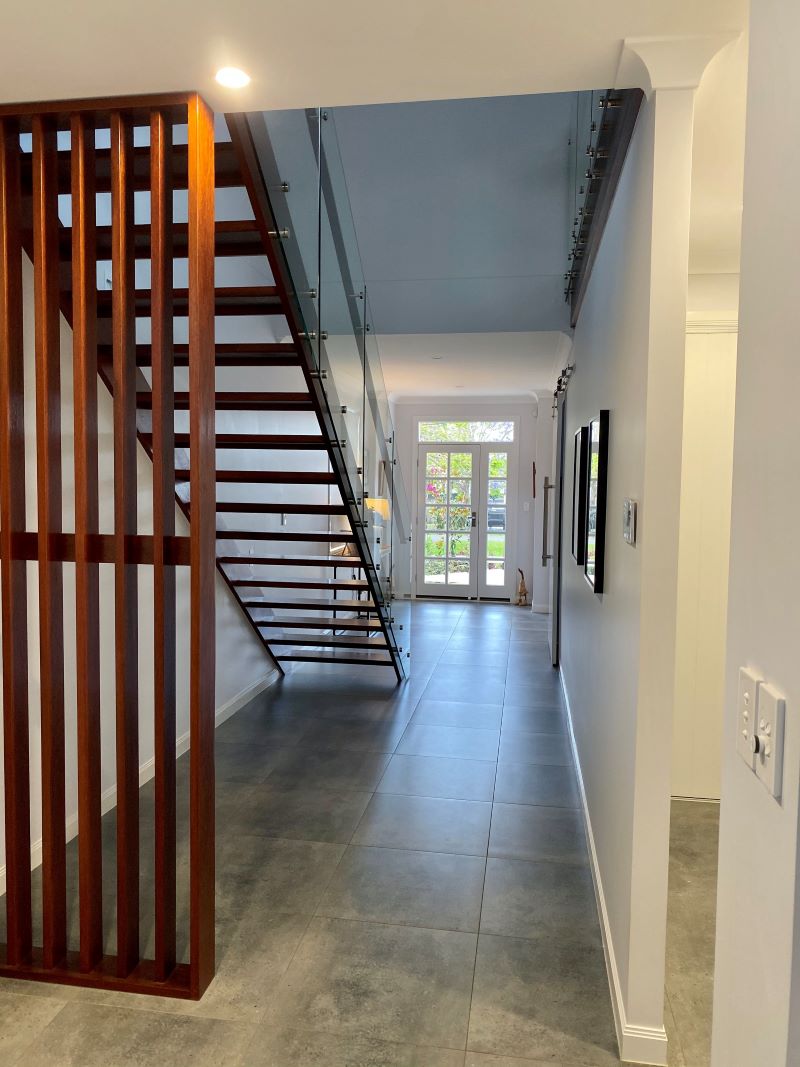
Either way, the extension is designed with the existing house, not stuck onto it. Roof lines, ceiling heights, floor levels, windows and materials are worked through so the old and the new sit together properly.
Garage Conversions in Brisbane and the Redlands
Some homes have more garaging than the family uses.
A garage conversion turns that space into living space inside the house: a guest suite, a home office, a studio or a second living room.
A good garage conversion should not look like a converted garage. It needs proper floor levels, insulation, windows, ventilation and finishes, so the room feels like it was designed as part of the house. We treat a garage conversion the same way we treat an extension, designed with the home and finished to the same standard.
House Extensions Across Brisbane, the Redlands and Bayside
We build house extensions across the Redlands, including Cleveland, Raby Bay, Ormiston, Wellington Point, Thornlands, Birkdale and Capalaba. In Bayside we work in Manly and Wynnum, and in Brisbane’s inner east across Bulimba, Hawthorne, Balmoral, Morningside, Norman Park, Camp Hill and Coorparoo.
Parts of the inner east sit under Brisbane City Council’s Traditional Building Character Overlay, which affects what an extension can look like from the street. We check what applies to your address before design starts.
ARCHITECTURALLY Designed for Real Life
Custom Home Design for Practical Living and Beautiful Finishes
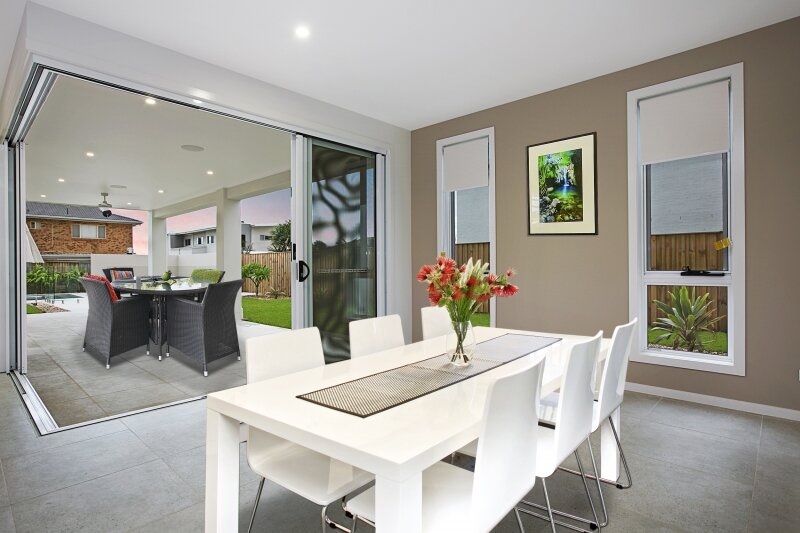
We plan the layout around how your family will use the house. Then we put the time into the detailing, so your custom built home works well every day.


How We Design and Build a Home Extension
Extensions are different to new builds. New work has to join an existing structure, and the family is often still living in the house. That is why we spend the time on the planning before anything is built.
Extension Site Assessment
We look at the house and the block together: the structure, the floor levels, the setbacks, the services and how the extension will connect to what is already there.
Extension Concept Design
We design the extension around how you live and how the existing house works. Where the new rooms go, how you move between old and new, and how it looks from the street and the yard.
Approvals for Your Extension
We work out what approvals your address needs and manage them for you, including any overlay that applies to your property.
Extension Design and Specification
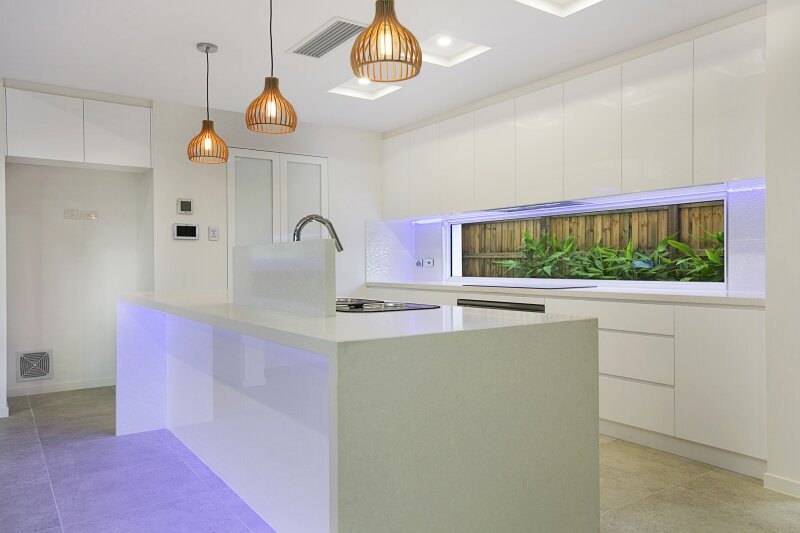
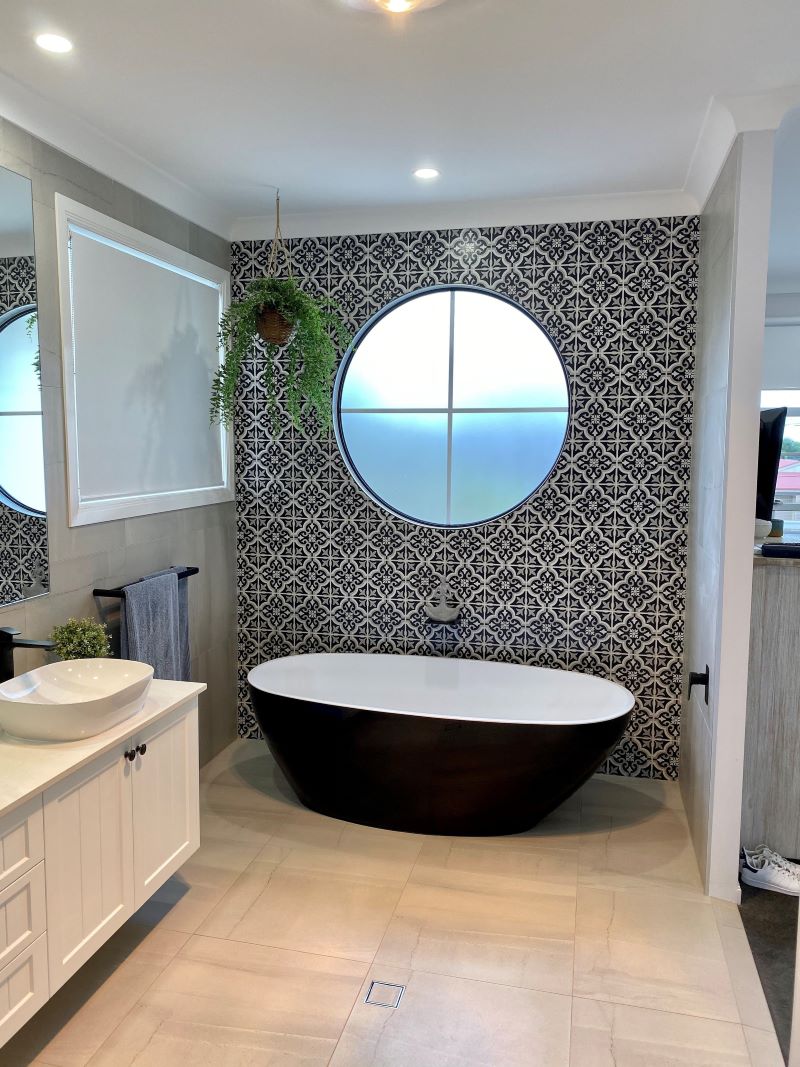
Finishes, joinery and fixtures are resolved before construction starts, so the new part of the home matches the standard of the rest of it.
Building the Extension
One team and one point of contact. We plan the build so the connection to the existing house is handled carefully, and keep you informed about what is happening and when.
Extension Handover
The extension is finished to the same standard as a new home, and we walk through it with you at handover.
Home Extension Builder FAQs
Have another question? Please reach out to us!
With over 20 years of experience building homes across Brisbane, Redlands, and the Bayside, we’ve seen it all, from tricky blocks to complex approvals and every design challenge in between. Whatever your vision, chances are we’ve successfully delivered something just like it.