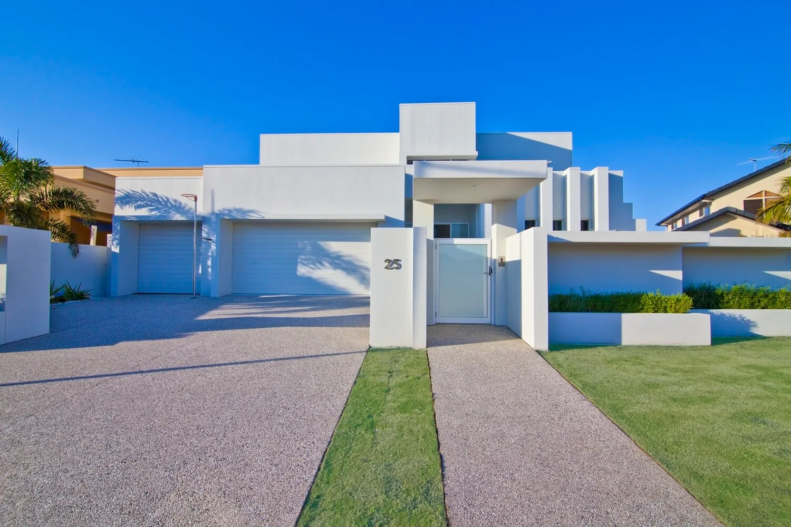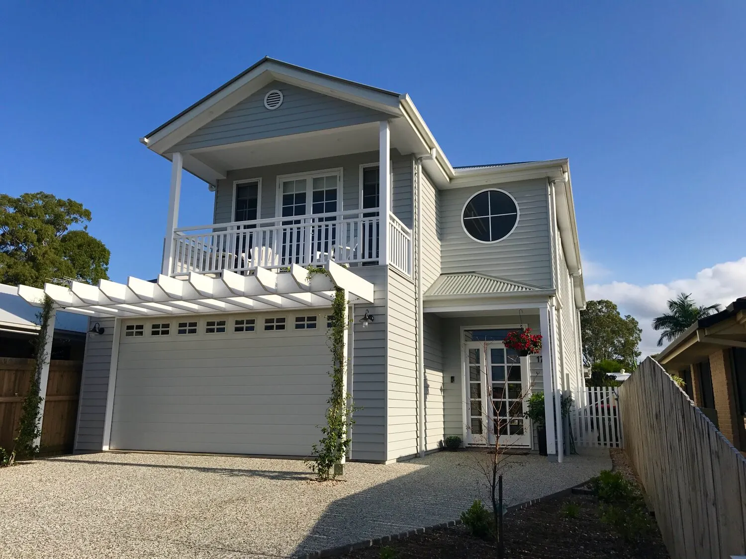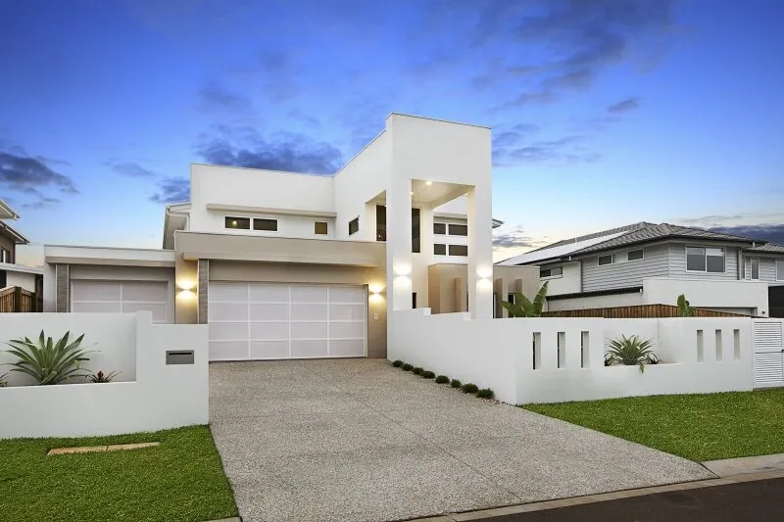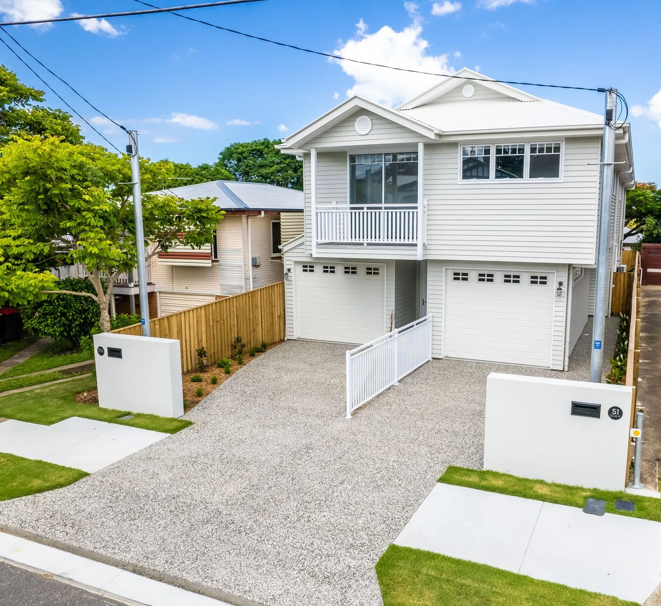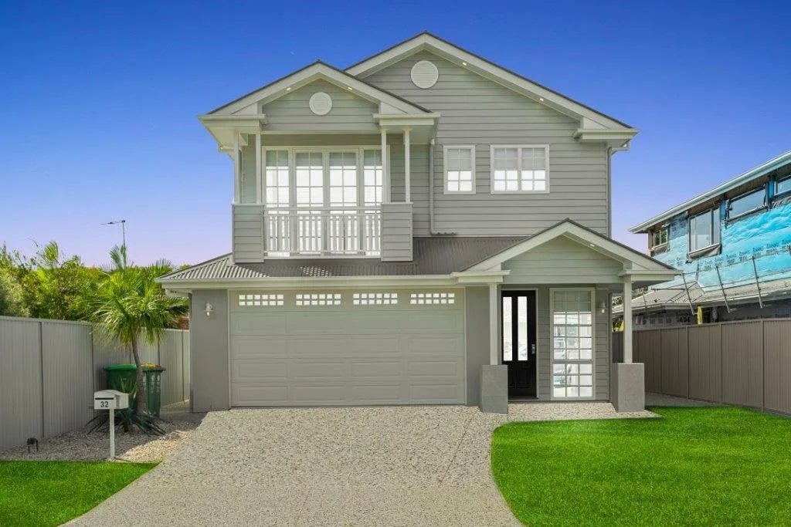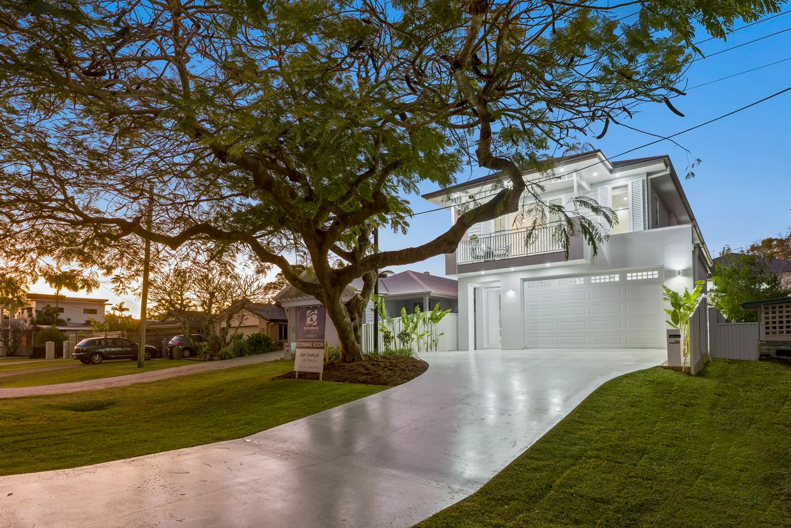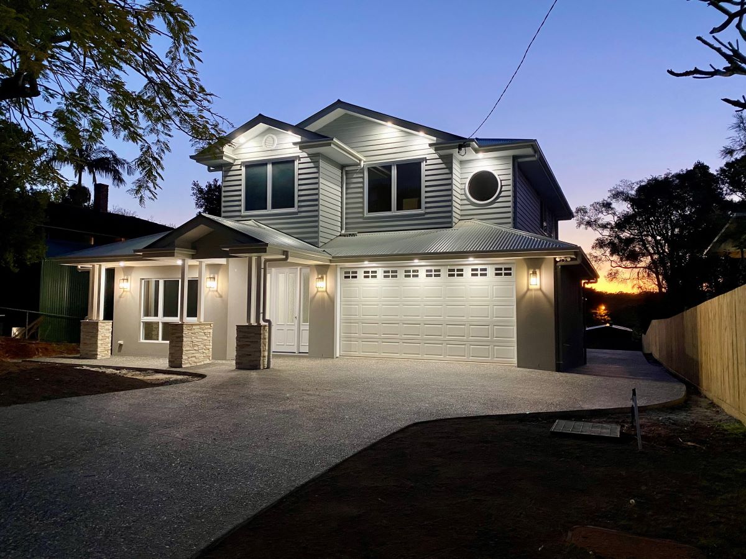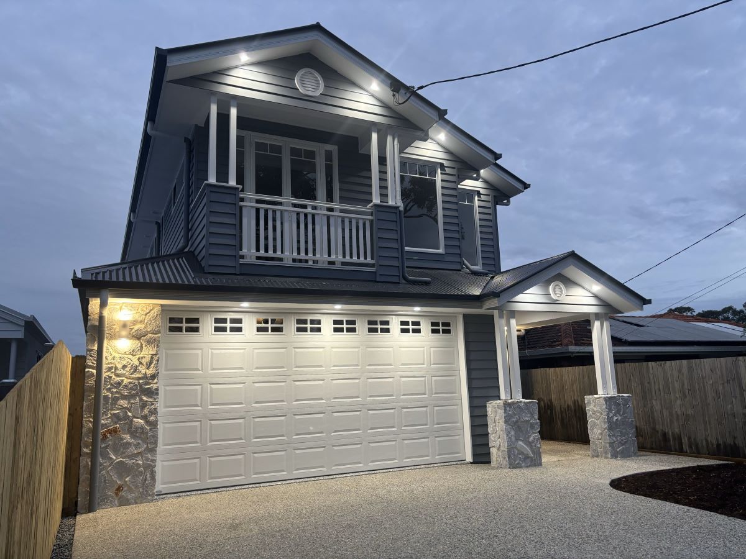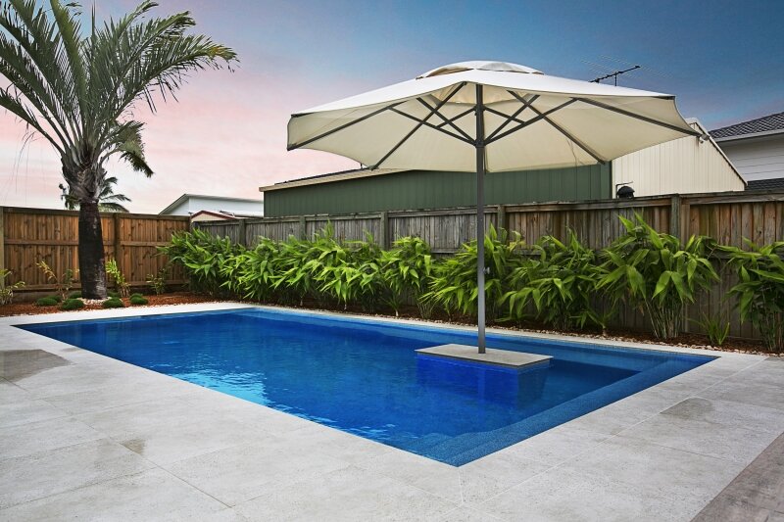
Built Around You
Designed for the Block, Not Squeezed Onto It
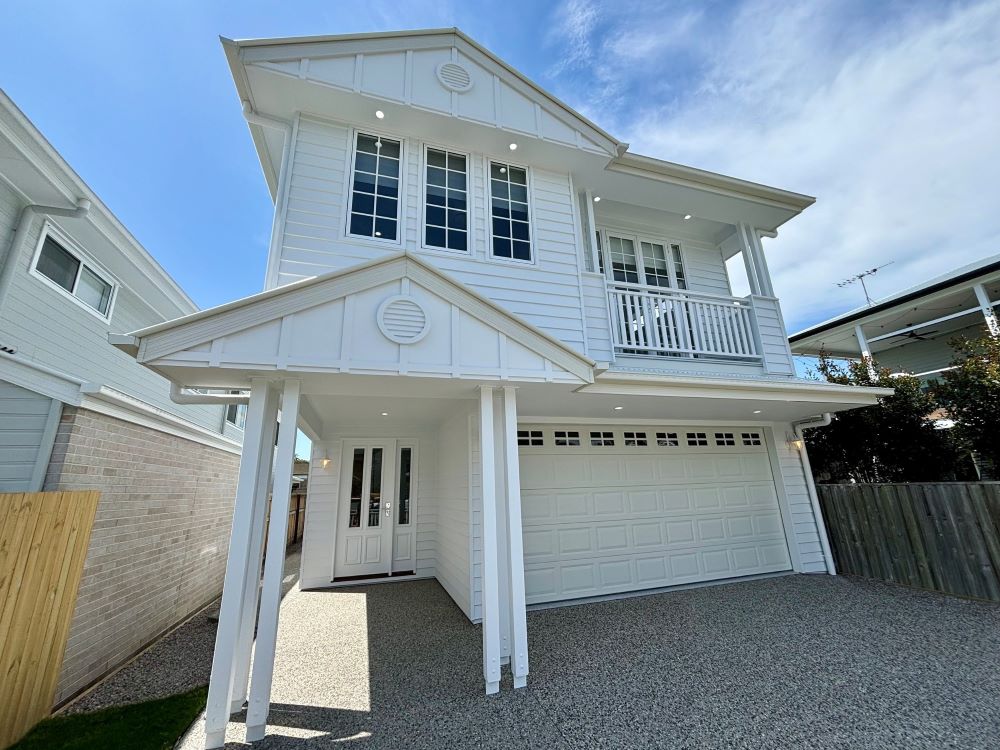
Building on a tight frontage takes more than a clever floorplan. Get the layout right and a narrow home feels open and generous; get it wrong and it feels like a corridor. We design from first principles, around your block, your orientation and how you actually want to live, rather than reshaping a plan drawn for a wider lot.
Whether you’re working with a 10-metre frontage in an inner-city street or a tight site in a newer estate, the goal is the same: usable space, natural light and a home that lives far bigger than its footprint.
How We Make a Narrow Lot Work
- Zoning and volume: We use ceiling height and vertical space to add scale where floor width is limited.
- Light and sightlines: Carefully placed windows, courtyards and lightwells draw sun and air deep into the plan.
- Circulation and storage: We cut dead zones, keep hallways working hard and build storage into the design instead of bolting it on.
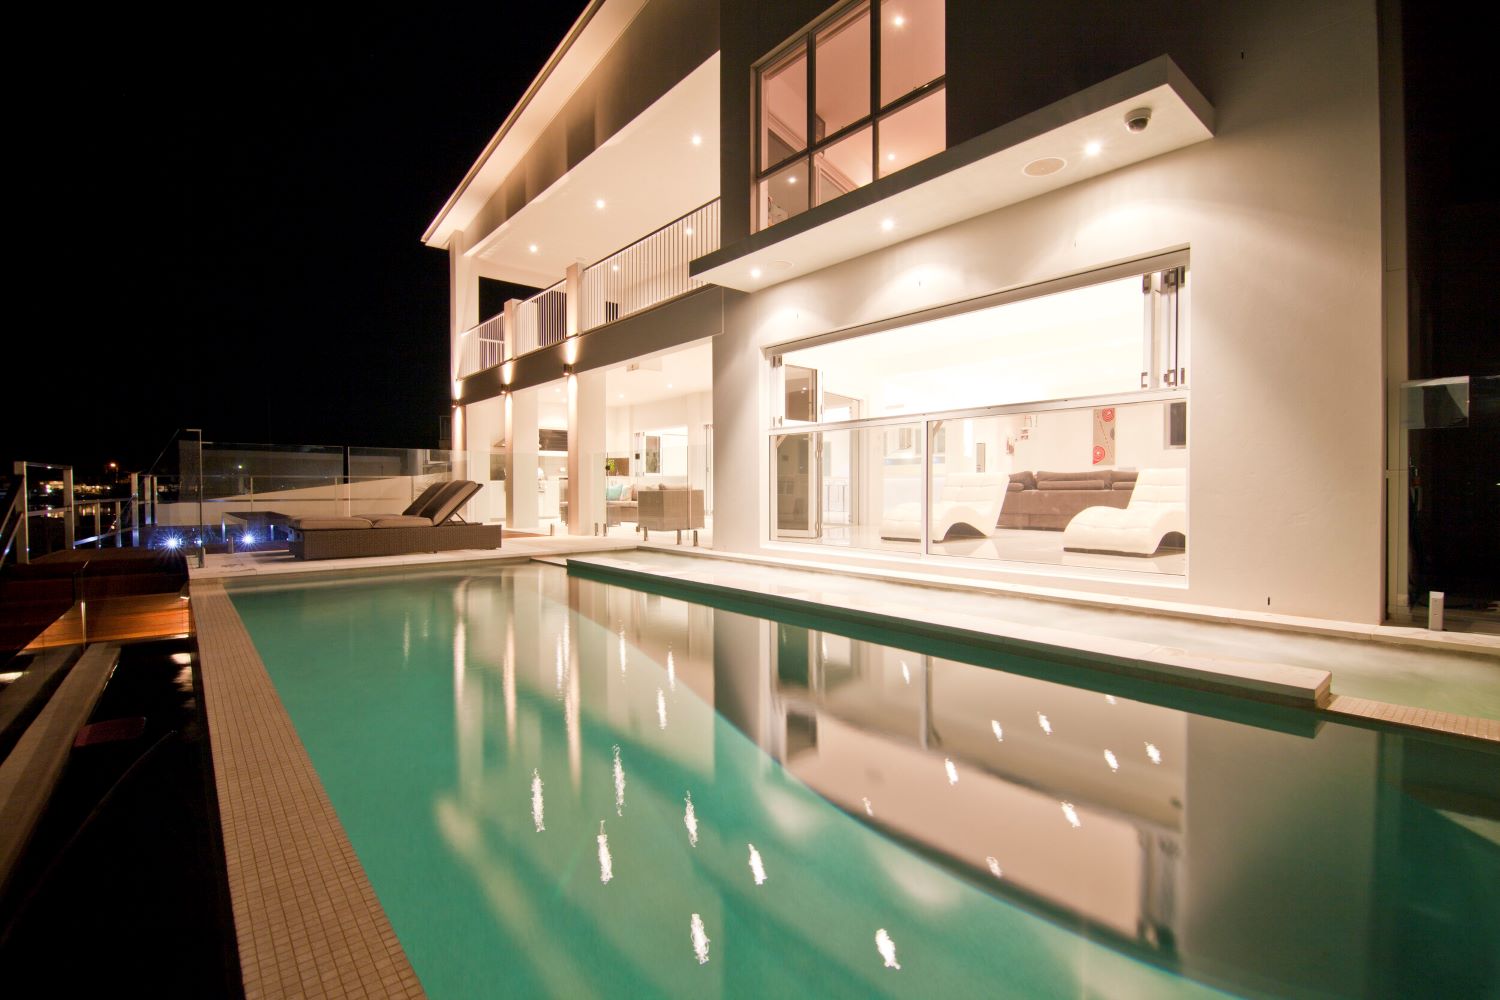
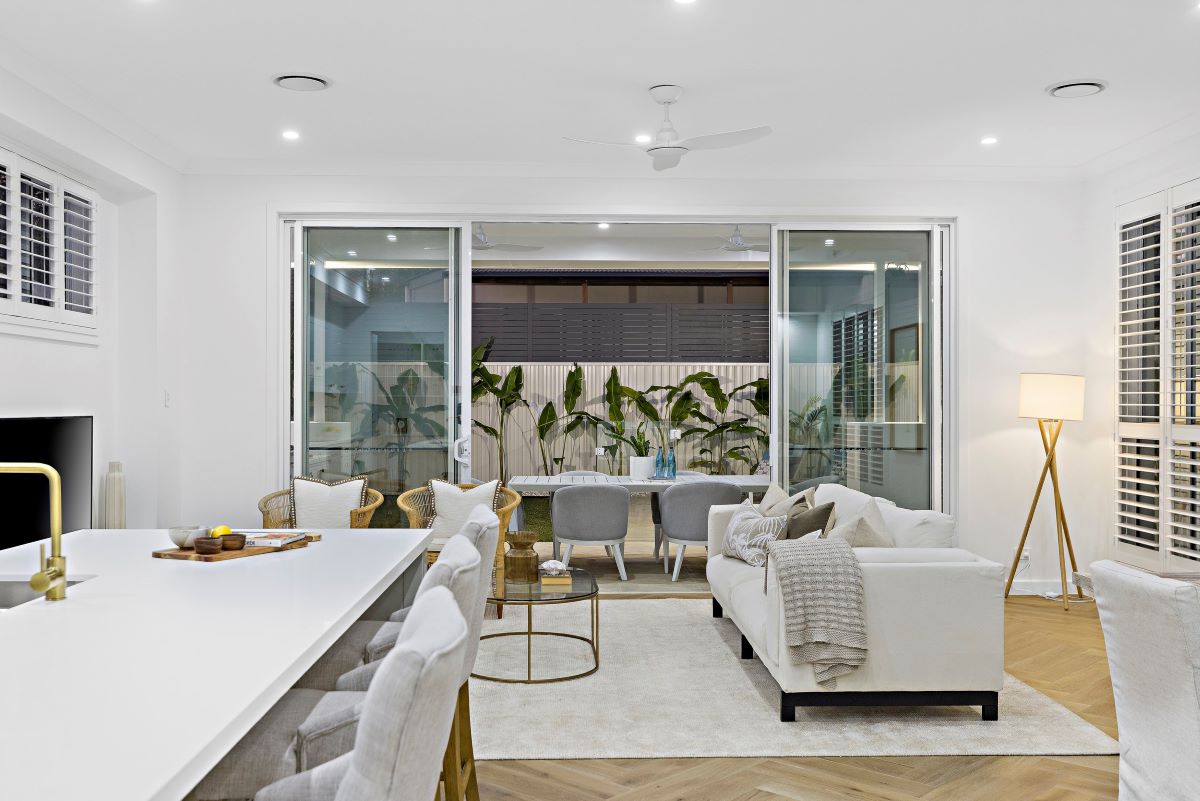
- Indoor-outdoor flow: Courtyards and outdoor rooms are planned from the start, so the home borrows space and light from the block.
- Orientation for Brisbane : Sun angles and breeze paths are designed around the local climate for comfort and efficiency.
Our Commitment
What Drives the Cost of a Narrow Block Build
- Site access — tight frontages can limit machinery and materials handling, which affects the build program.
- Slope, soil and retaining — the ground conditions on your lot.
- Design complexity — split levels, basements or garaging under living areas to claw back space.
- Specification — the finish, joinery and fixtures you choose.
We work these through with you early so the design suits both the block and the budget.
Ready to see what your block can do?
Send us your block details and we’ll talk through what’s possible on your frontage. Request a quote.
Iconic Homes & Construction designs and builds narrow-lot homes across Brisbane and the Redlands, and we’re QBCC licensed (Lic. 15141694), based in Cleveland.
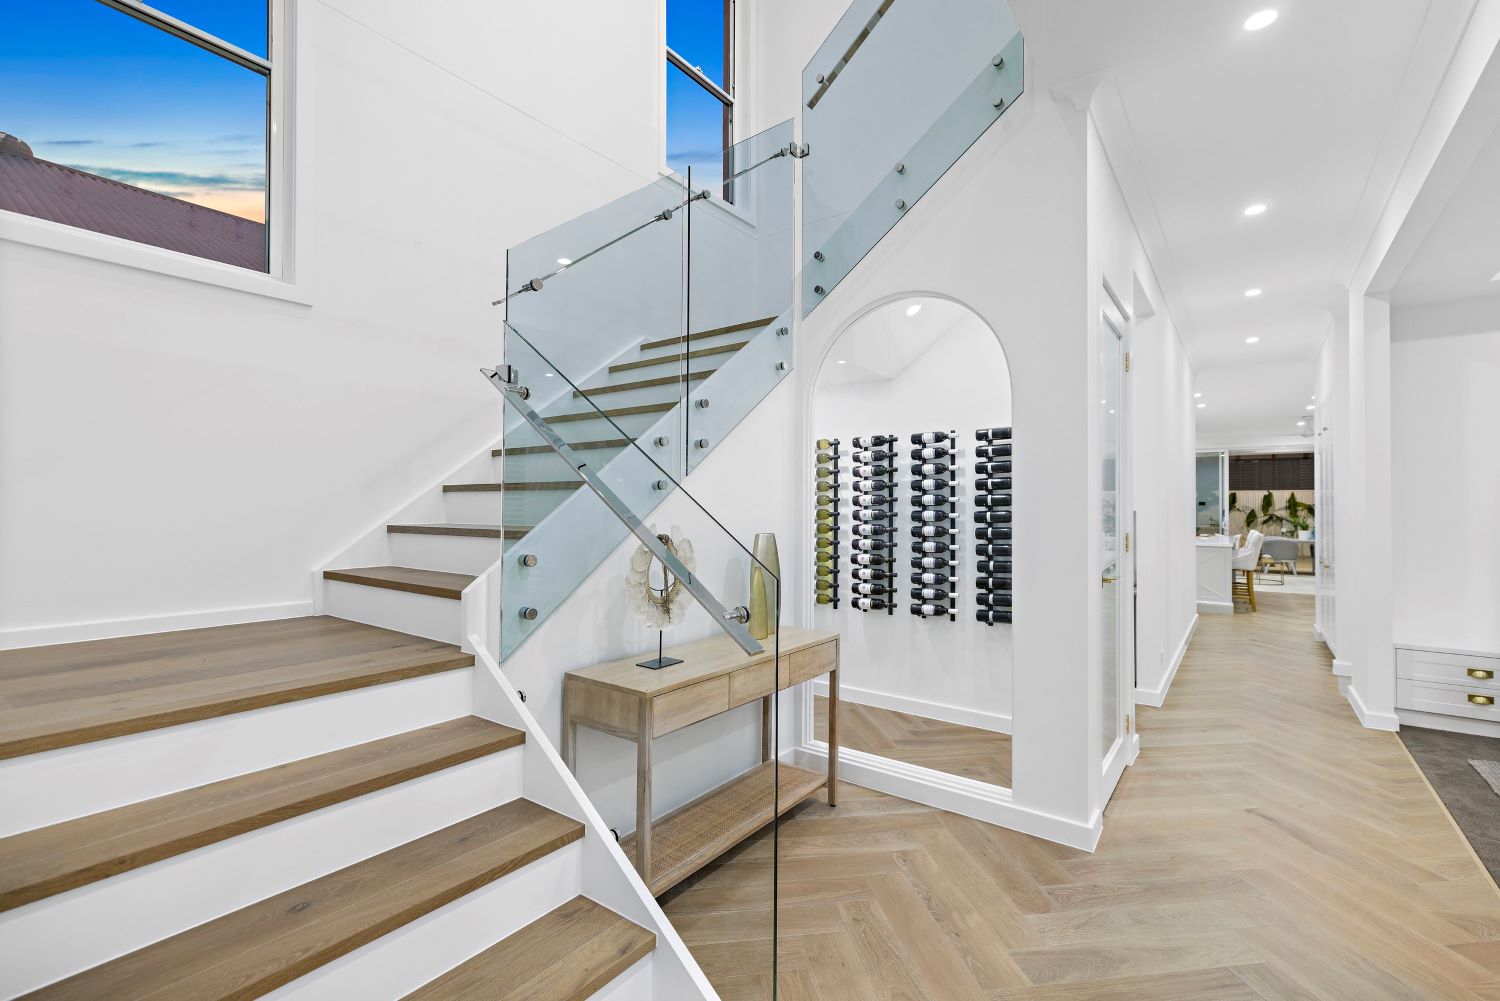
Designed for Real Life
Expertise Across Challenging Blocks
Many of Brisbane’s most desirable addresses from Teneriffe to Highgate Hill, present narrow, sloping, or tightly zoned blocks. Iconic has the in-house knowledge and local experience to navigate these complexities.
We work closely with surveyors, town planners, and designers to ensure every design responds to site constraints and council requirements while never losing the architectural clarity your home deserves.

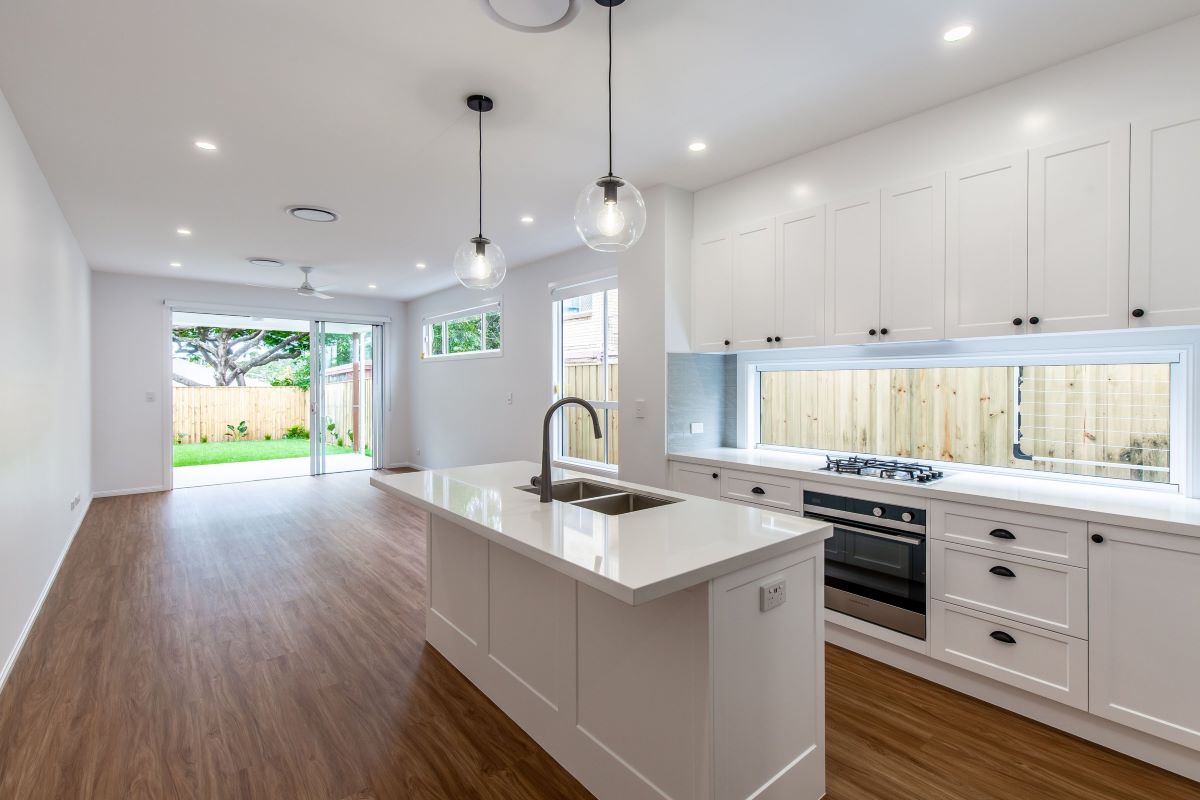

Homes Built With Certainty.
Delivered With Confidence.
Our six-step process is the result of years spent delivering finely crafted custom homes across Brisbane.
It’s structured, deliberate, and built to give you clarity, confidence, and a standard of care that mirrors the quality of the home itself.
Feasibility & Site Analysis
We begin by reviewing the block’s dimensions, contours, outlook, and access, assessing what’s possible and where the opportunities lie.
Concept Design
Our design team develops a tailored layout that maximises width, elevates ceiling volumes, and uses every square metre to its full potential.
Approvals & Compliance
We manage all planning, certification, and local approvals, ensuring your design meets Brisbane City Council regulations and overlays.
Detailed Design & Specification
Every finish, fixture, and joinery element is resolved before the build begins, removing uncertainty and elevating the final result.
Construction & Site Management
Narrow sites require careful logistics. Our team coordinates trades and material deliveries with precision, ensuring your project runs smoothly without spatial disruption.
Completion & Handover
Your home is delivered on time, to standard, and without compromise, a finished space that redefines what narrow block living can feel like.
Client Testimonials
What Our Clients Are Saying


Narrow Block FAQ’s
Got another question? Please reach out to us!
After 20 years of building homes in Brisbane, we have built all sorts of homes and dealt with all planning, design and approval scenarios!