Built Around You
Sloping Block Builder, Brisbane & Redlands
We design and build custom homes on sloping and split level sites across Brisbane and the Redlands.
Plenty of builders would rather not take on a slope. It means engineering, retaining, a site cut, and a design that works with the fall instead of fighting it. We do them, and we would rather talk to you before you buy the land than after.
Why sloping blocks put builders off
The cost and the complexity sit in the ground, not the house. On a sloping site you are dealing with:
- Site works and excavation: cutting into the slope, and removing or reusing what comes out
- Retaining: holding the cut back, sometimes on more than one level
- Deeper footings and engineering: drop edge beams, piers, and a structural design specific to your site
- Access: getting machinery and materials onto a block that falls away from the road
- Drainage: water runs downhill and it has to be managed, not ignored
- Council requirements: cut and fill limits, retaining heights and overlays vary by site
None of that is unusual. It just has to be understood before the design is locked, because changing it later is expensive.
Related builds
- Custom home builder: designed around you and your site
- Narrow block builder: tight frontages and awkward dimensions
- Knock down rebuild: replacing an existing home on land you already own
More Options
What a sloping block gives you
- Views: elevation you cannot buy on a flat block
- Under house space: garaging, storage, a workshop or a rumpus in space you were going to excavate anyway
- Split level living: rooms that step with the land, which feels far better than it sounds on paper
- Light and breeze: raised living areas catch both
- Separation: levels give you natural zoning without long hallways
- Better value land: sloping blocks often sell for less than flat ones in the same street
We work these through with you early so the design suits both the block and the budget.
How we approach a sloping site
- Look at the block first: the fall, the aspect, the access and the soil
- Design to the slope: step the house with the land rather than cutting a flat pad and building a box on it
- Engineering early: get the structural and civil design done before the plans are set, not after
- Real site costs up front: site works are where sloping block budgets blow out, so we cost them properly rather than putting an allowance in and hoping
- Build it: one team, one point of contact, through to handover
Sloping blocks around Brisbane and the Redlands
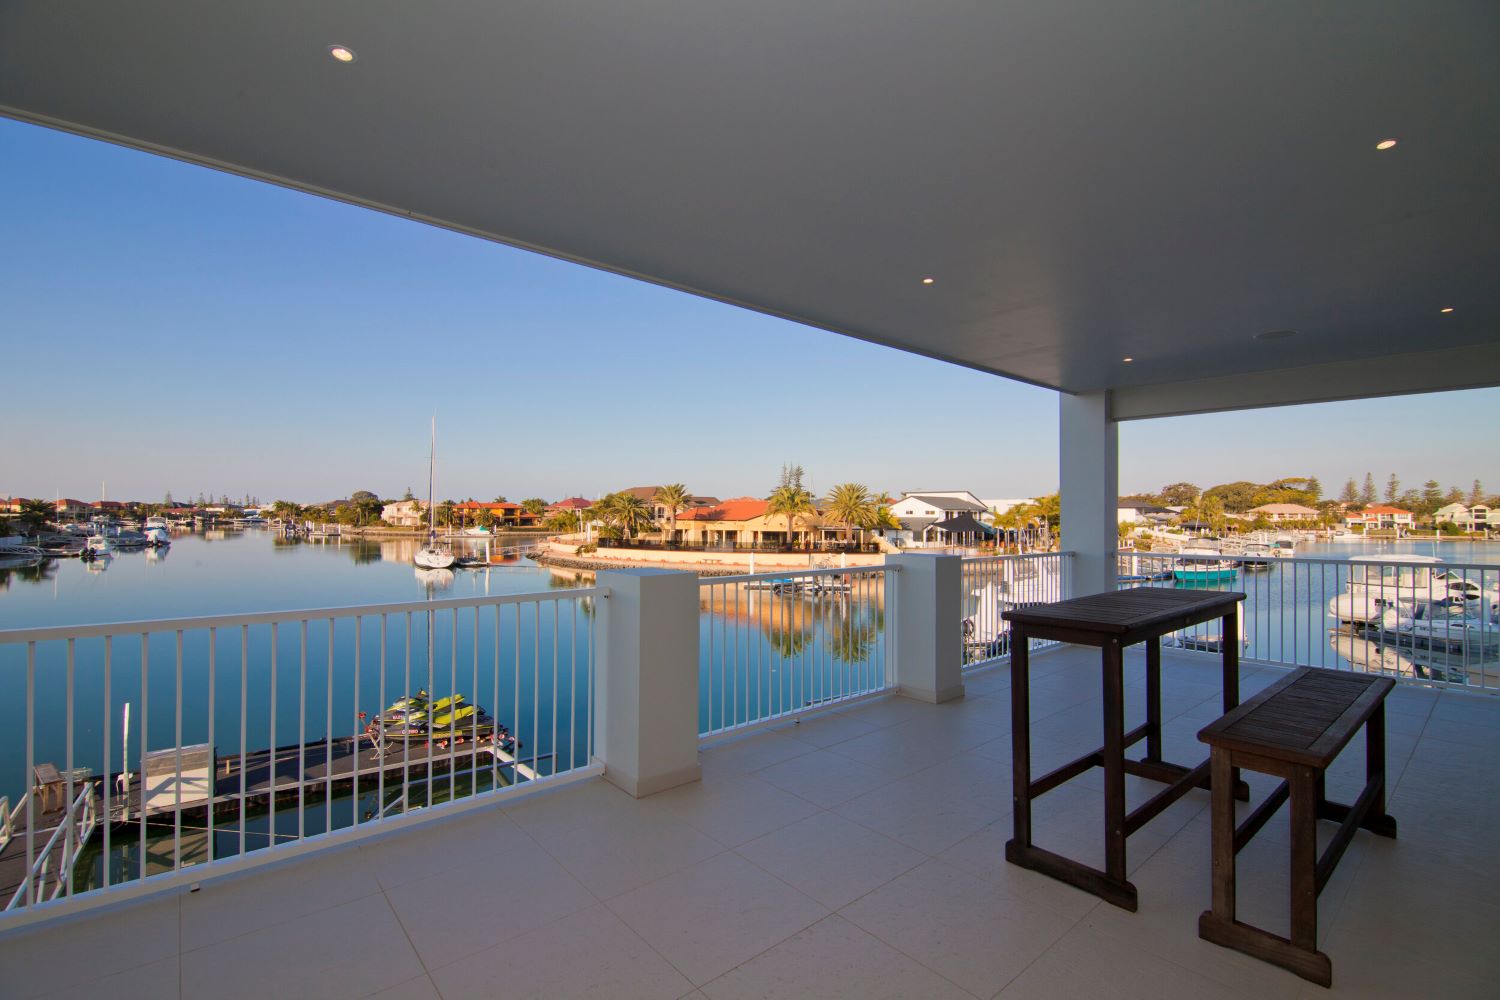
Brisbane has many suburbs with hills and the right building design will allow you to get some incredible views of the bay or the CBD. We build across Cleveland, Thornlands, Raby Bay, Wellington Point, Ormiston, Birkdale, Capalaba and greater Brisbane.
Designed for Real Life
Thinking of buying a sloping block?
Talk to us before you sign. The difference between a slope that builds well and one that does not is often not obvious standing on it: access, soil, where the sewer runs, how much retaining is really needed. A look at the block early can save you from buying a site that costs more to prepare than it is worth.


Homes Built With Certainty.
Delivered With Confidence.
Our six-step process is the result of years spent delivering finely crafted custom homes across Brisbane.
It’s structured, deliberate, and built to give you clarity, confidence, and a standard of care that mirrors the quality of the home itself.
Feasibility & Site Analysis
We begin by reviewing the block’s dimensions, contours, outlook, and access, assessing what’s possible and where the opportunities lie.
Concept Design
Our design team develops a tailored layout that maximises width, elevates ceiling volumes, and uses every square metre to its full potential.
Approvals & Compliance
We manage all planning, certification, and local approvals, ensuring your design meets Brisbane City Council regulations and overlays.
Detailed Design & Specification
Every finish, fixture, and joinery element is resolved before the build begins, removing uncertainty and elevating the final result.
Construction & Site Management
Narrow sites require careful logistics. Our team coordinates trades and material deliveries with precision, ensuring your project runs smoothly without spatial disruption.
Completion & Handover
Your home is delivered on time, to standard, and without compromise, a finished space that redefines what narrow block living can feel like.
Client Testimonials
What Our Clients Are Saying


Sloping Block FAQ’s
Got another question? Please reach out to us!
After 20 years of building homes in Brisbane, we have built all sorts of homes and dealt with all planning, design and approval scenarios!